Listed : $2,100
6 days ago
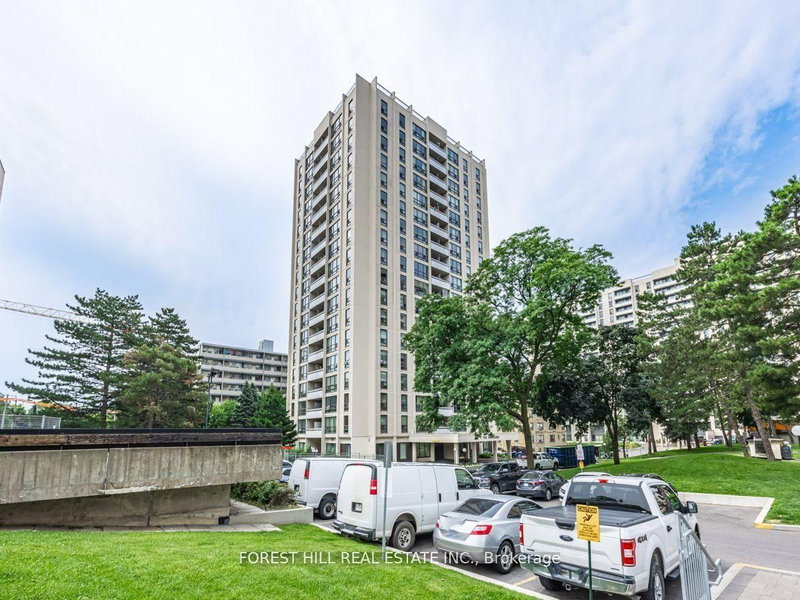
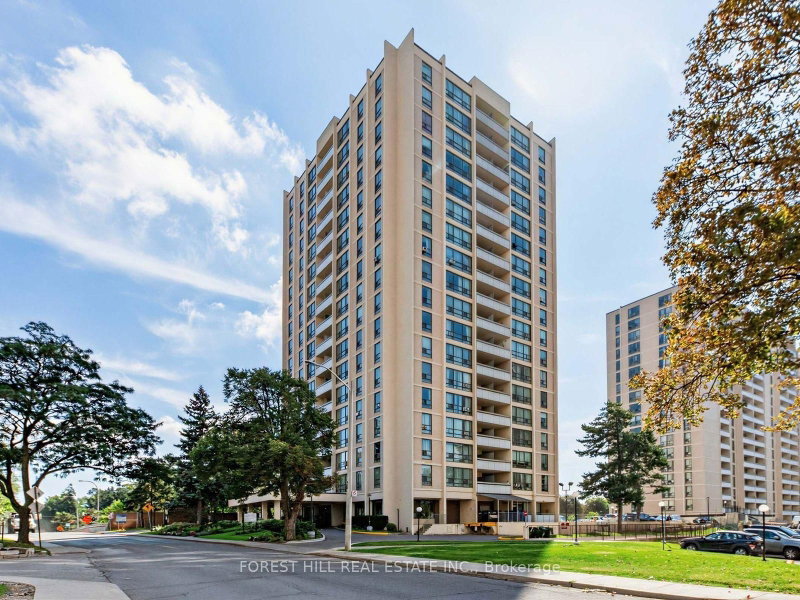
837 Roselawn Avenue, Toronto
1
1
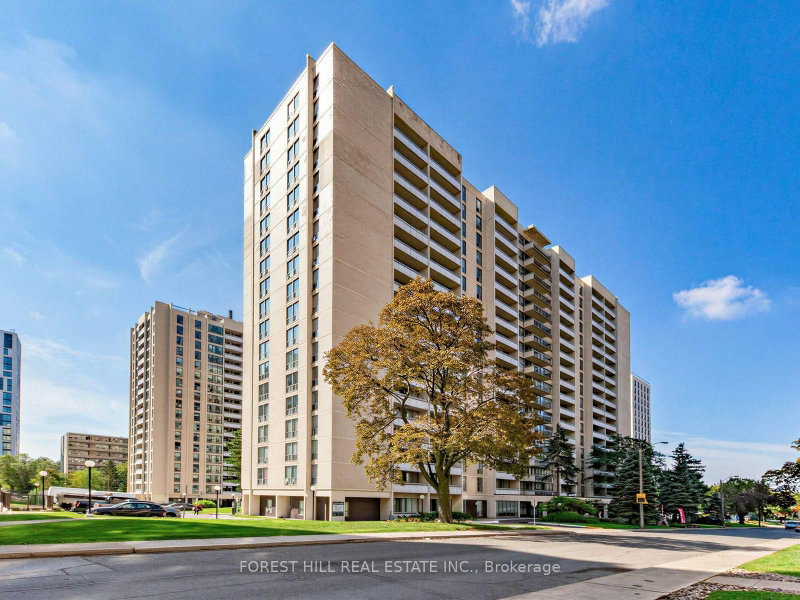
Briar Hill-Belgravia, Toronto, ON M6B 1K2
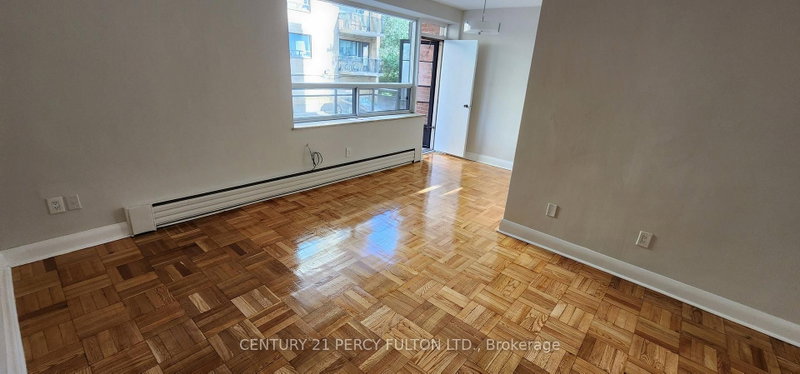
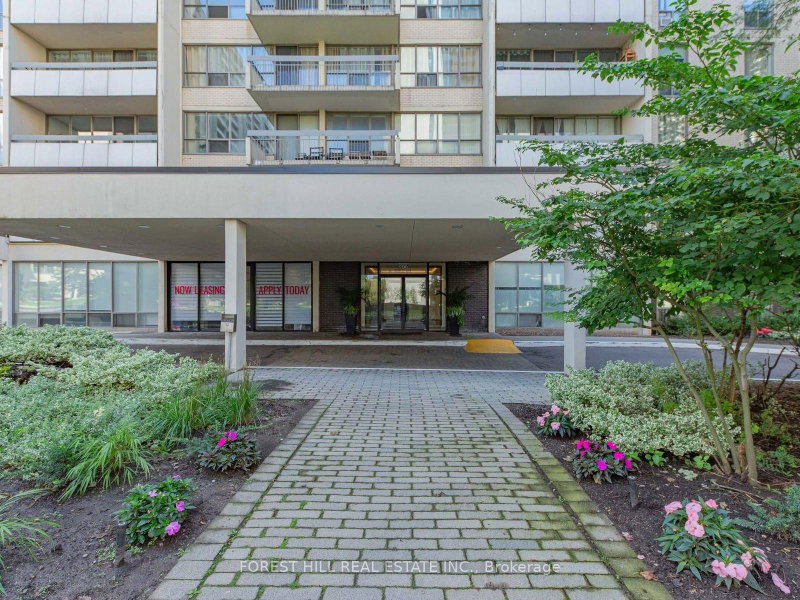
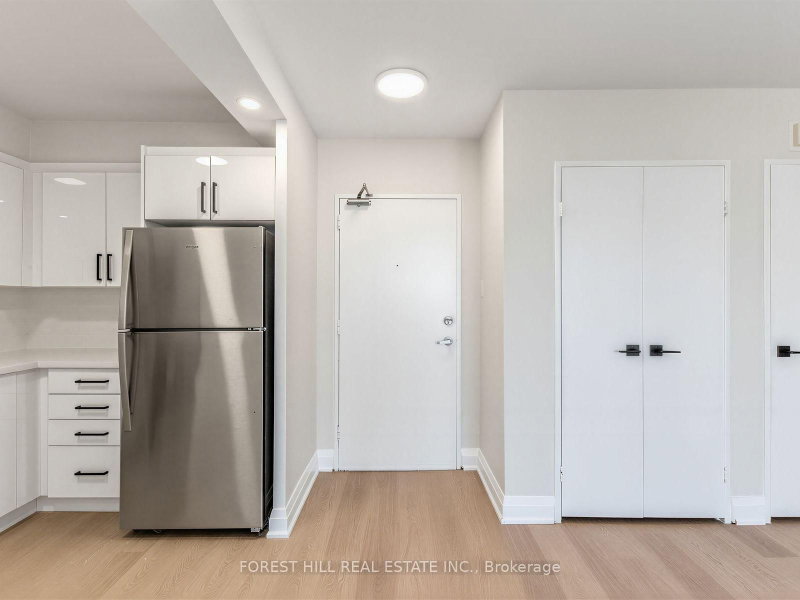
Location! Location! "Rosebury Square" 713 Sq Ft Unit 1 bedroom Plus Den Also Includes An 85 Sq Ft Balcony Facing North. Located Close To T.T.C Snd Allen Express Way And Schools. Stainless Steel Appliances And Hardwood throughout. Sobey's, Pharmacy, Convenience Store, Hairdresser and More Located In The Complex. Parking If Needed $150 Per Month Per Car. Locker $50 Per Month If Needs. *2 MONTHS FREE...
Saved in this browser only — notes are private to you and do not appear on your other devices.
| Room | Level | Size | Features |
|---|---|---|---|
| Primary Bedroom | Flat | 4.5' × 3.18' | double closet, hardwood floor, north view |
| Living Room | Flat | 6.1' × 3.23' | combined w/dining, w/o to balcony, hardwood floor |
| Other | Flat | 5.49' × 1.42' | Balcony |
| Kitchen | Flat | 3.35' × 2.03' | stainless steel appl, hardwood floor |
| Dining Room | Flat | 6.1' × 3.23' | combined w/living, north view |
| Den | Flat | 3.4' × 2.13' | separate room, north view, hardwood floor |
Sold prices, price changes, and listing history are available to signed-in members under real-estate board (VOW) rules.