
$2,75038 Dan Leckie
1+1 bed•2 bath•600-699 sqft

NEW

Unit 1815 - 38 Dan Leckie Way
Waterfront Communities C1, Toronto, ON M5V 2V6
$2,750 /mo
1+1Bedrooms
2Bathrooms
600-699Sqft
1Parking
Listed today1 day on marketMLS®: C13823640Lease
RentalCondo
FurnishedUnfurnished
Parking1
LockerOwned
Utilities included:Heat · Water · Parking · Building insurance
Description
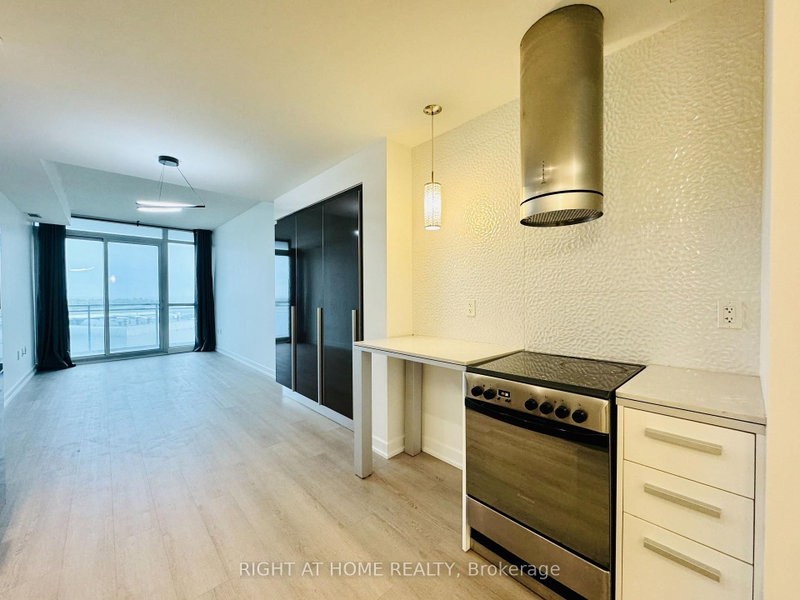
Welcome to Panorama Condo in the Waterfront Area. Beautifully Renovated, Upgraded, Spacious One Bedroom + Den Unit With Extra Pantry & Backsplash and Stainless Steel Kitchen Appliances. Den Can Be Used as A WFH or Sleeping Area. Bright and Airy South Exposure, Lake View, 9-foot Ceilings, and Spacious Open Balcony. Includes One Parking And One Locker. Steps To TTC, Loblaws/LCBO, Harbourfront, Union...
My Notes
Saved in this browser only — sign in to keep your notes across devices.
I've toured this home
Property Details
Property TypeCondo Apartment
StyleApartment
Size600-699 ft²
Days on Market1 day
MLS#C13823640
StatusActive
HeatingForced Air
A/CCentral Air
GarageUnderground
Parking Spaces1
BasementNone
Listed ByRIGHT AT HOME REALTY
Condo Information
Condo CorpTSCC
Building Stories15
ExposureSouth
LockerOwned
PetsYes-with Restrictions
Property ManagerIcon Property Management
Included in maintenance: Heat, Water, Parking
Room Details
| Room | Level | Size | Features |
|---|---|---|---|
| Living Room | Flat | 4.1' × 2.75' | laminate, combined w/dining, w/o to balcony |
| Kitchen | Flat | 4.1' × 2.75' | laminate, stainless steel appl, combined w/living |
| Primary Bedroom | Flat | 3.85' × 2.57' | broadloom, large window, mirrored closet |
| Den | Flat | 3.1' × 2.09' | Laminate |
| Dining Room | Flat | 4.1' × 2.75' | laminate, combined w/kitchen, pantry |
Bathrooms
1 bathroom on Main (2 pieces)
1 bathroom on Main (2 pieces)
Amenities & Features
Building Amenities
Rooftop Deck/GardenParty Room/Meeting RoomGymVisitor ParkingConcierge
Nearby
Clear ViewLibraryParkPublic TransitSchoolLake/Pond
Unlock more property intelligence
Sold prices, price changes, and listing history are available to signed-in members under real-estate board (VOW) rules.
Sign in to view