
Listed : $3,200
8 days ago
10 Morrison Street, Toronto
1
2


Waterfront Communities C1, Toronto, ON M5V 2E9
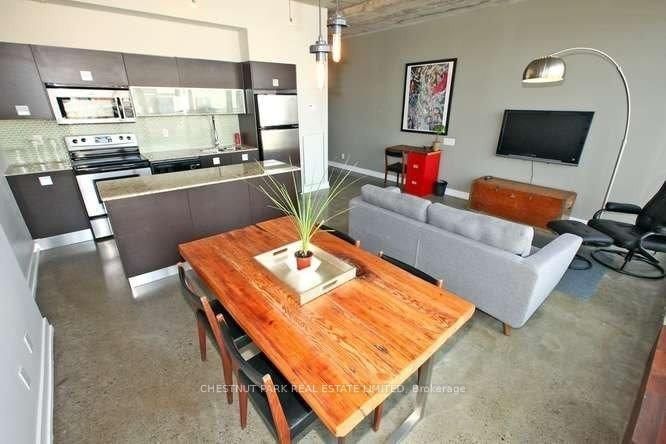
***** Shared Unit ******** Welcome To Central At 38 Widmer By Concord! Located In The Heart Of The Entertainment District And Toronto's Tech Hub. This ** years Newly Luxury** # 3 Bed, 2 Bath 1,110 Sf Bright Corner Unit With Stunning Unobstructed Views of The City Features + Balconies B/I Miele Appliances, Built-In Closet Organizers And Heated Fully Decked Balcony. High-Tech Residential Amenities, ...
Saved in this browser only — notes are private to you and do not appear on your other devices.
| Room | Level | Size | Features |
|---|---|---|---|
| Kitchen | Flat | 3.32' × 1.71' | combined w/dining, b/i appliances, open concept |
| Dining Room | Flat | 3.32' × 1.71' | combined w/kitchen, laminate, w/o to balcony |
| Living Room | Flat | 3.44' × 3.14' | combined w/dining, laminate, w/o to balcony |
| Bedroom 2 | Flat | 3.7' × 2.77' | closet organizers, w/o to balcony, 4 pc bath |
Sold prices, price changes, and listing history are available to signed-in members under real-estate board (VOW) rules.

