Listed : $3,300
Today
#1115 75 Queens Wharf Road, Toronto
2
2
1


Waterfront Communities C1, Toronto, ON M5V 2E9
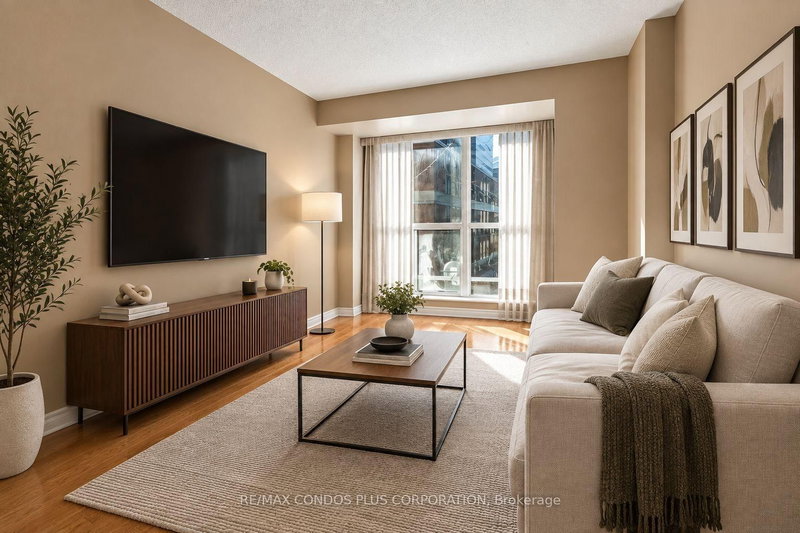
Welcome To Central By Renowned Builder - Concord, Located In The Heart Of The Entertainment District And Toronto's Tech Hub, This Beautiful 2 Bedrooms & 2 Bathrooms Unit Has Total 865sf(698sf + 167sf Balcony), With Unobstructive East View Of The City. It Features Miele Appliances, Calacatta Kitchen Backsplash And Bathroom, Grohe Fixtures, Built In Closet Organizers And Heated Fully Decked Balcony....
Saved in this browser only — sign in to keep your notes across devices.
| Room | Level | Size | Features |
|---|---|---|---|
| Kitchen | Flat | 2.62' × 2.06' | laminate, b/i appliances, quartz counter |
| Living Room | Flat | 5.54' × 2.92' | laminate, east view, combined w/dining |
| Primary Bedroom | Flat | 3.58' × 2.87' | laminate, closet organizers, window floor to ceiling |
| Bedroom 2 | Flat | 3.12' × 2.77' | laminate, closet organizers, window floor to ceiling |
| Dining Room | Flat | 5.54' × 2.92' | laminate, open concept, w/o to balcony |
Sold prices, price changes, and listing history are available to signed-in members under real-estate board (VOW) rules.