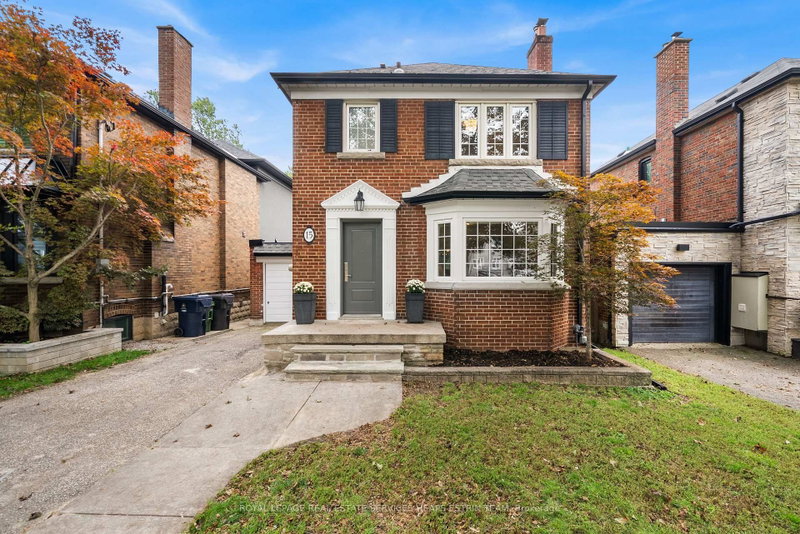
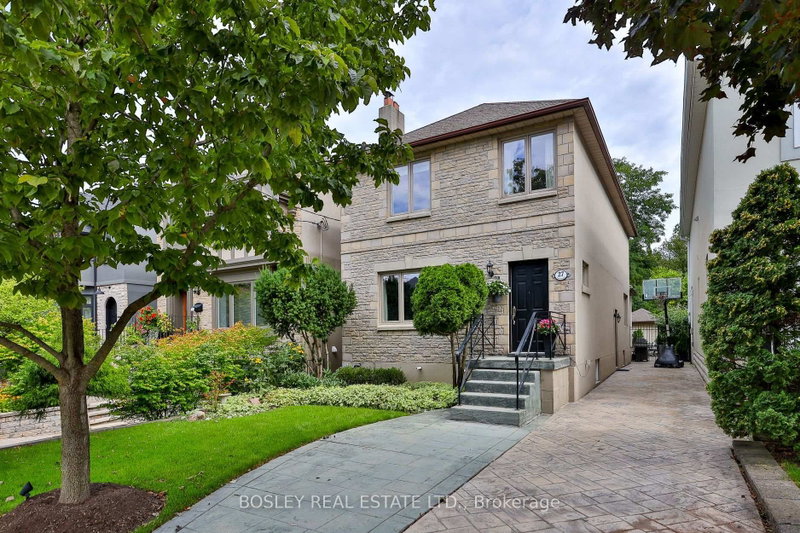
Listed : $2,149,000
1 day ago
521 Sutherland Drive, Toronto
3
2
1
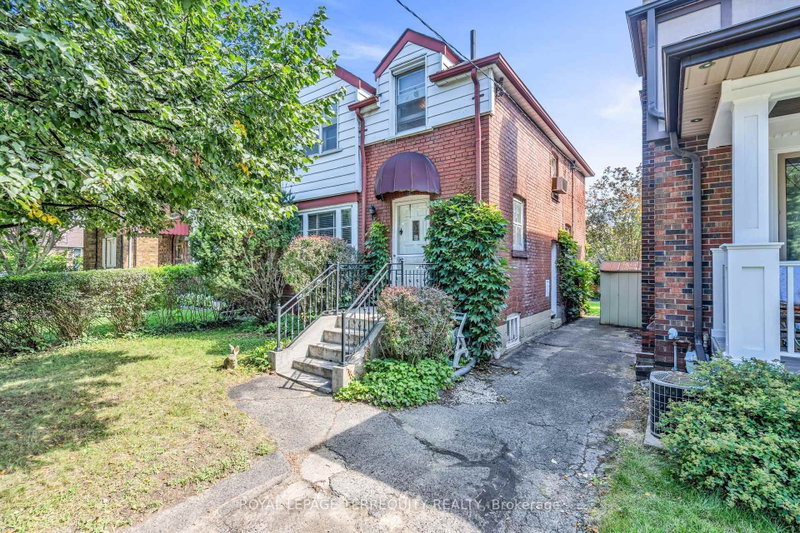
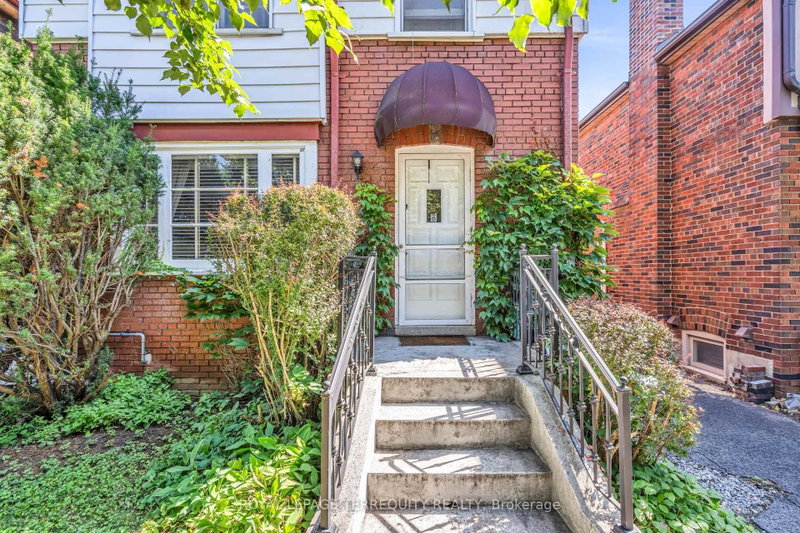
Leaside, Toronto, ON M4G 1K1
These are the listing’s recurring costs before any mortgage. Enter your own mortgage rate in the calculator below to estimate the monthly payment — we don’t assume a rate for you.
Excludes utilities, home insurance, repairs & upkeep, closing & financing-specific costs. Estimate only — not a loan offer or appraisal.
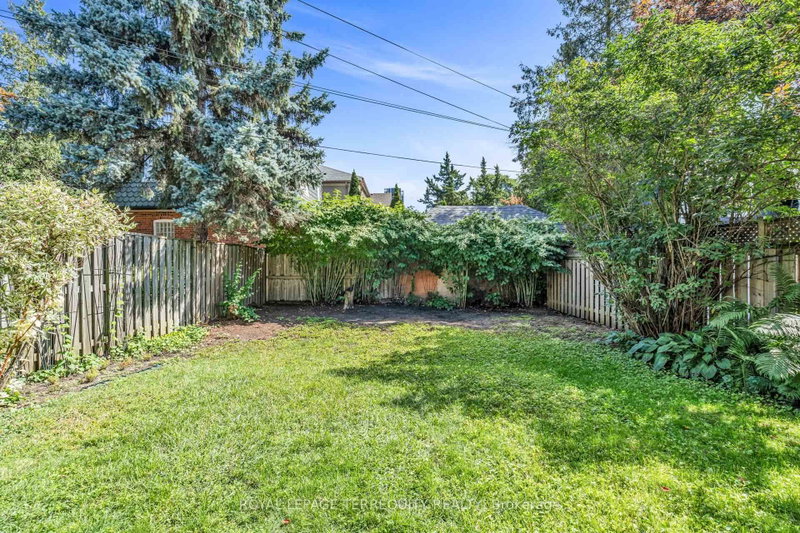
Leaside Detached Opportunity!! Well located detached home in Prime South/Central Leaside, just steps to the new Laird LRT station. Perfect opportunity to put your personal stamp on this property, let your imagination turn this Leaside classic into your custom creation. The home is filled with original character, including classic crown mouldings, hardwood floors and a warm wood burning fireplace ...
Saved in this browser only — notes are private to you and do not appear on your other devices.
| Room | Level | Size | Features |
|---|---|---|---|
| Foyer | Basement | 5.89' × 2.33' | above grade window, b/i closet |
| Foyer | Basement | 5.89' × 2.33' | above grade window, b/i closet |
| Dining Room | Main | 3.64' × 3.42' | overlooks backyard, hardwood floor, crown moulding |
| Furnace Room | Basement | 3.88' × 3.66' | Above Grade Window |
| Primary Bedroom | Second | 3.97' × 3.89' | overlooks frontyard, hardwood floor, closet |
| Living Room | Main | 4.91' × 3.94' | fireplace, hardwood floor, crown moulding |
| Laundry | Basement | 3.65' × 1.89' | above grade window, laundry sink |
| Recreation | Basement | 4.7' × 4.54' | above grade window, b/i shelves |
| Kitchen | Main | 3.61' × 2.51' | overlooks backyard, tile floor, eat-in kitchen |
| Bedroom 3 | Second | 3.05' × 3.0' | overlooks backyard, hardwood floor, closet |
| Bedroom 2 | Second | 4.08' × 2.99' | overlooks backyard, hardwood floor, closet |
| Foyer | Main | 3.92' × 2.0' | closet, window |
| Bathroom | Second | 2.37' × 1.82' | overlooks frontyard, 4 pc bath |
Estimate only — not a mortgage quote, pre-approval or lending offer. Term, interest rate and down payment are assumptions you can adjust. The figure excludes CMHC/mortgage-default insurance, closing costs, utilities and other expenses, and does not reflect any specific lender. Confirm real numbers with a licensed mortgage professional.
* Source: Calculation formula is compiled by Homsy.ca. This is for educational use only.
Sold prices, price changes, and listing history are available to signed-in members under real-estate board (VOW) rules.