Listed : $1,850
2026-05-30
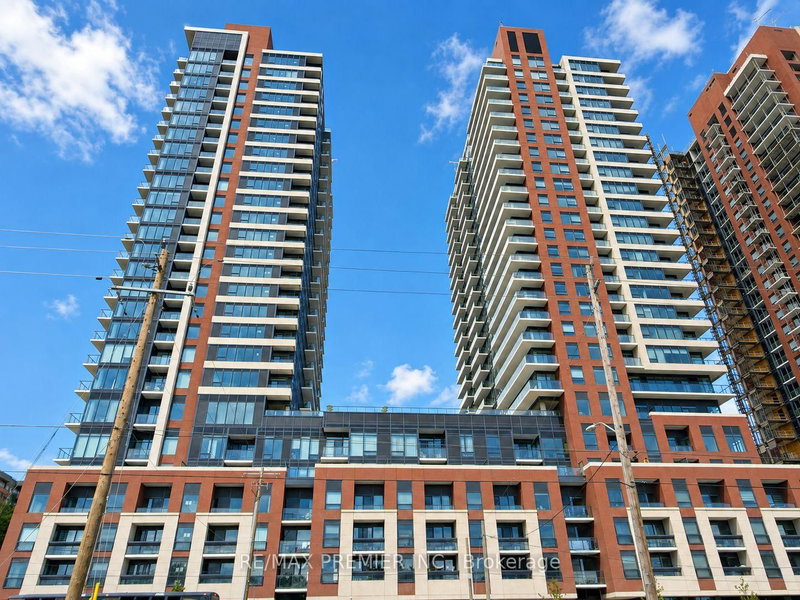
4010 Eglinton Avenue, Toronto
1
1
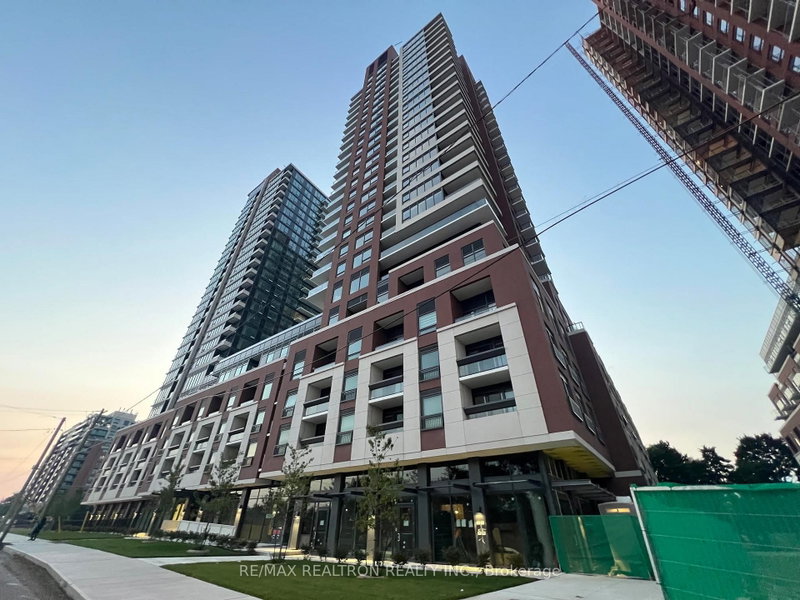
Humber Heights, Toronto, ON M9A 0G5
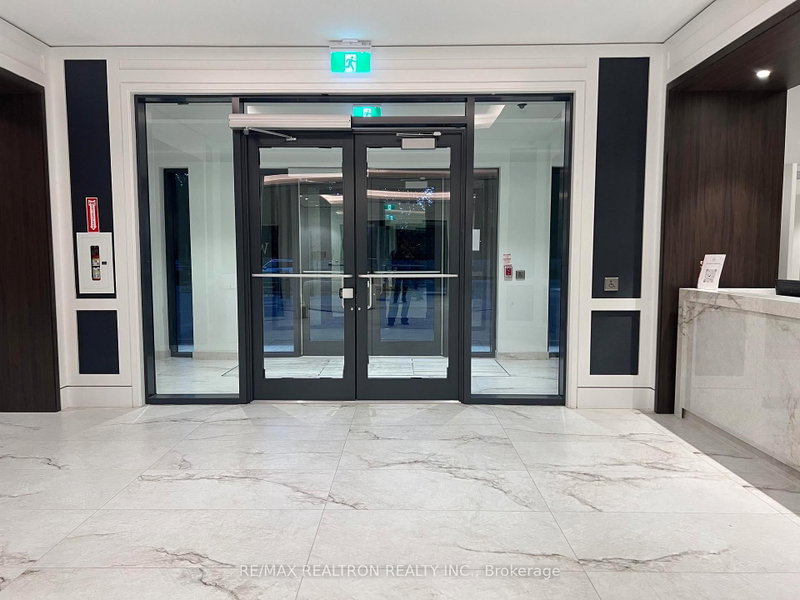
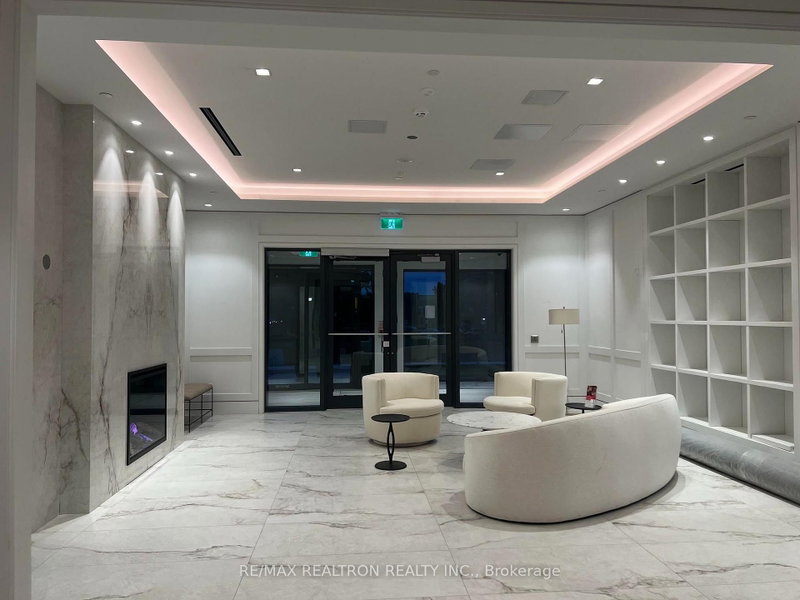
Brand-New 1 Bedroom + Den Condo for Lease at 4010 Eglinton Ave W, Toronto! Welcome to this stunning never-lived-in 1 bedroom plus separate den condominium suite, offering approximately 584 sq. ft. of thoughtfully designed living space as per the builder's floor plan. This bright and modern unit features a functional open-concept layout, a spacious living and dining area, a private balcony with ple...
Saved in this browser only — notes are private to you and do not appear on your other devices.
| Room | Level | Size | Features |
|---|---|---|---|
| Den | Flat | 1.83' × 2.21' | separate room, hardwood floor |
| Kitchen | Flat | 2.56' × 2.13' | eat-in kitchen, hardwood floor, modern kitchen |
| Dining Room | Flat | 3.05' × 3.35' | combined w/living, hardwood floor, east view |
| Living Room | Flat | 3.05' × 3.35' | combined w/dining, hardwood floor, w/o to balcony |
| Bedroom | Flat | 3.3' × 2.94' | window, hardwood floor, closet |
Sold prices, price changes, and listing history are available to signed-in members under real-estate board (VOW) rules.