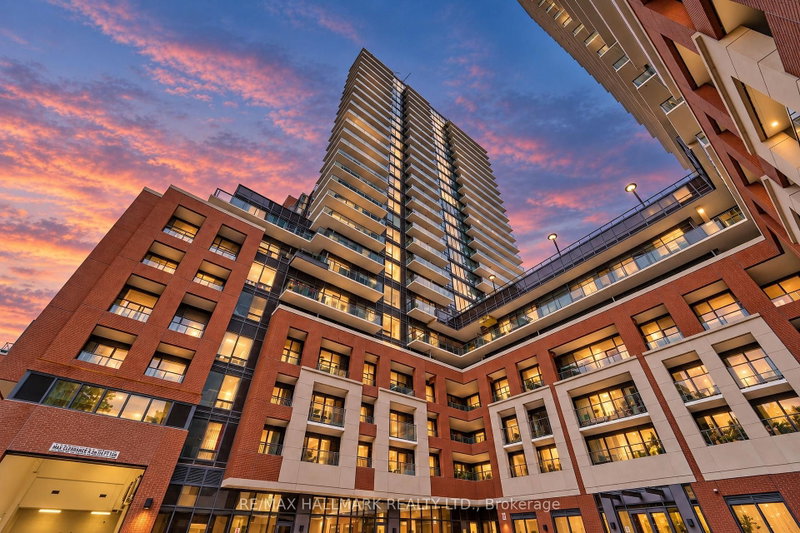
Listed : $2,700
Today
4010 Eglinton Avenue, Toronto
2
2
1


Humber Heights, Toronto, ON M9A 0G5
Welcome to Notting Hill Condos Phase 2 by Lanterra Developments. Be the first to live in this brand-new 2-bedroom, 2-bathroom suite offering 764 sq. ft. of thoughtfully designed living space with a desirable south exposure. The bright, open-concept layout features a modern kitchen overlooking the spacious living and dining area, creating a stylish and functional space for everyday living and enter...
Saved in this browser only — notes are private to you and do not appear on your other devices.
| Room | Level | Size | Features |
|---|---|---|---|
| Kitchen | Flat | 4.78' × 5.31' | laminate, stainless steel appl, open concept |
| Living Room | Flat | 4.78' × 5.31' | laminate, w/o to balcony, open concept |
| Primary Bedroom | Flat | 3.66' × 3.1' | laminate, 4 pc ensuite, walk-in closet(s) |
| Dining Room | Flat | 4.78' × 5.31' | laminate, open concept |
| Bedroom 2 | Flat | 2.44' × 3.35' | laminate, closet |
Sold prices, price changes, and listing history are available to signed-in members under real-estate board (VOW) rules.