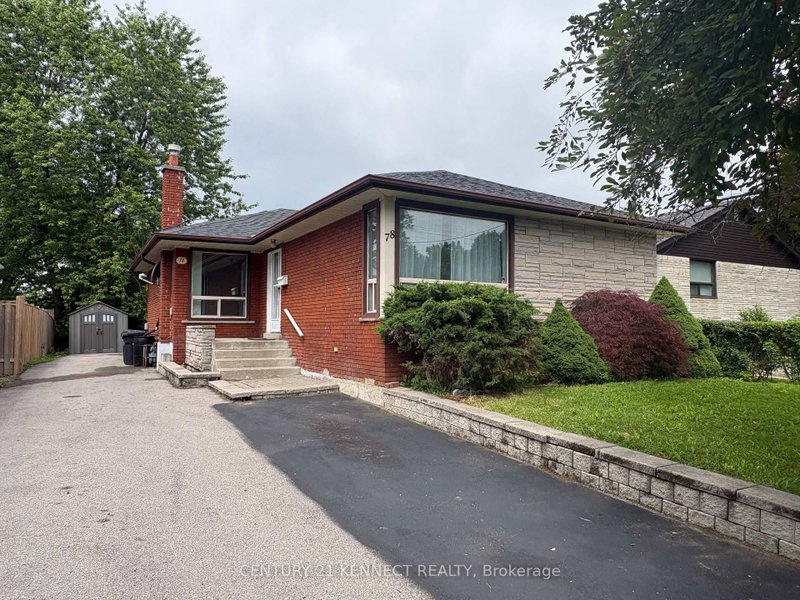
Listed : $2,950
2026-08-04
38 Wishing Well Drive, Toronto
3
2


Tam O'Shanter-Sullivan, Toronto, ON M1T 1E3
Welcome to this bright and spacious 3 bedroom home located in a quiet, family-friendly neighbourhood at 41 Commons Dr. Open concept living/dining room with lots of natural light. Large eat-in kitchen with new appliances and walk out to deck and private backyard. Lower level offers 4th bedroom, 3 piece bathroom, huge rec room and laundry room. Close to schools, parks, shopping, public transit, an...
Saved in this browser only — notes are private to you and do not appear on your other devices.
| Room | Level | Size | Features |
|---|---|---|---|
| Recreation | Basement | 7.92' × 4.32' | Broadloom |
| Bedroom 4 | Basement | 4.4' × 3.3' | broadloom, window, closet |
| Living Room | Main | 7.36' × 4.43' | combined w/dining, broadloom |
| Bedroom 2 | Main | 3.3' × 3.12' | hardwood floor, b/i closet, window |
| Dining Room | Main | 7.36' × 4.43' | combined w/living, broadloom |
| Bedroom 3 | Main | 3.26' × 2.7' | hardwood floor, window, closet |
| Primary Bedroom | Main | 4.08' × 3.3' | hardwood floor, window, closet |
| Kitchen | Main | 6.14' × 2.29' | b/i appliances, eat-in kitchen, ceramic backsplash |
Sold prices, price changes, and listing history are available to signed-in members under real-estate board (VOW) rules.