
 ACTIVE
 See all 39 photos
ACTIVE · 54 days
$2,449,000See Homsy estimate →
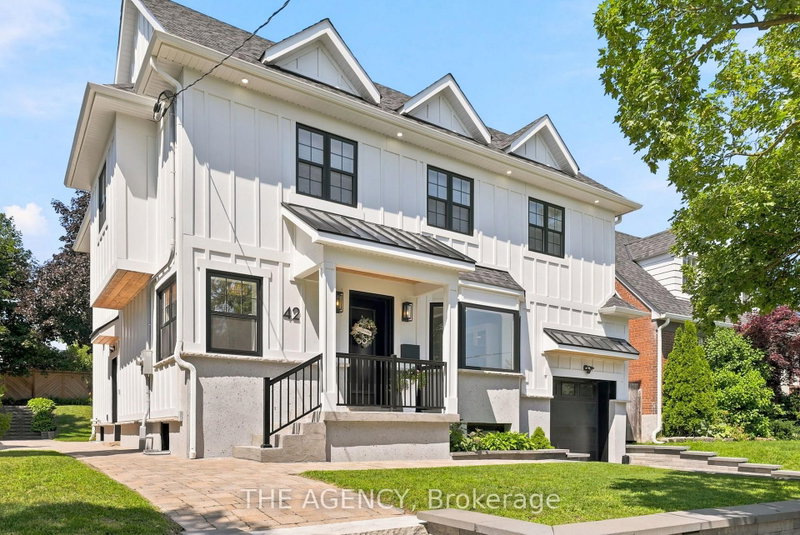
42 Berl AvenueStonegate-Queensway, Toronto, ON M8Y 3C4 · Sale · MLS® W13754786
4Bedrooms
3Bathrooms
2000-2500Sq ft
4Parking
$980–$1,225Per sq ft
About this home
The homeTaxes$8,793.38/yr
Price per sq ft$980–$1,225
Possession60-89 days
All listing details
- Description
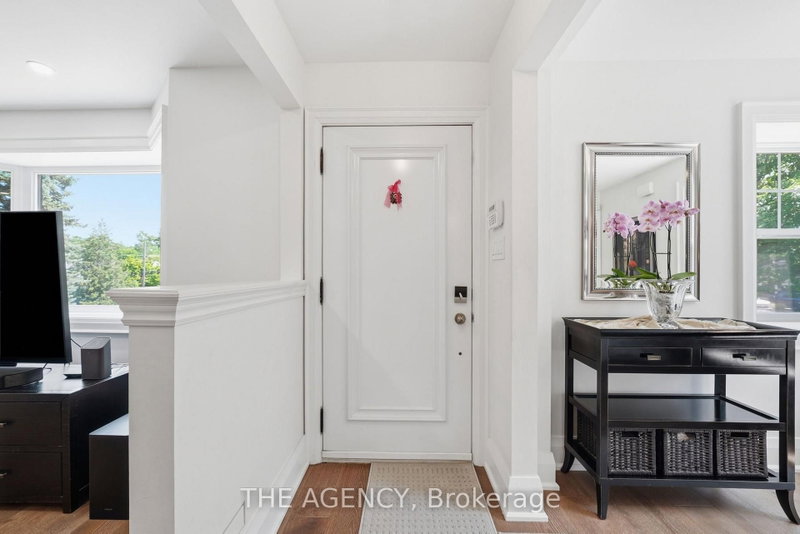
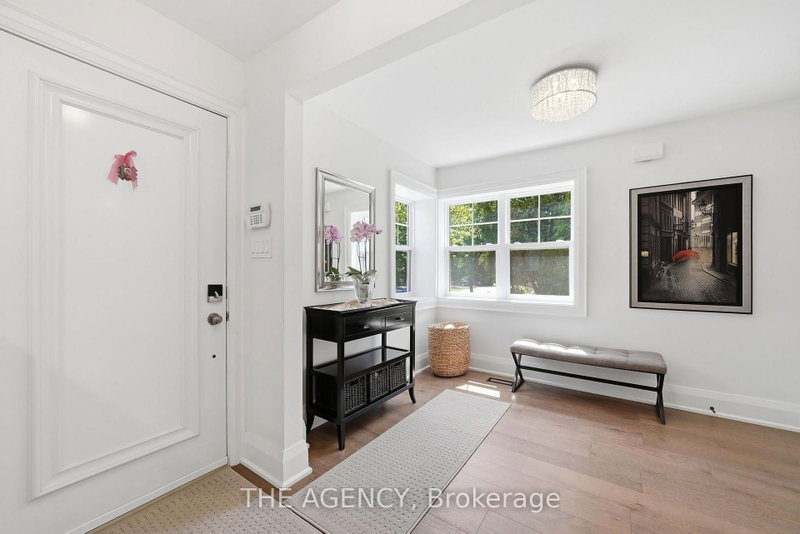
- No, this isn't the house from The Notebook, but if you've ever dreamed of owning a home that feels like it belongs in a movie, stop scrolling. Welcome to 42 Berl Avenue in Etobicokes. Stonegate - Queensway Neighborhood, where city life meets country feel.Tucked off The Queensway, you are steps to the ICONIC Tom's Dairy Freeze which is the BEST way to spend your weekends. The rest of your time? In your beautifully landscaped backyard with not only a deck, but gorgeous gardens, stone patio, and landscape lighting for those afternoons that turn late night. Whether you're hosting the holidays, celebrating life's milestones, or simply spending time with your family, the main floor is an entertainer's dream. On the second level, 4 family sized bedrooms await you with your private master retreat featuring a see-through fireplace and spa-like ensuite. Movie night is made easy in the basement with a rec room perfect for slouching on your sectional and watching your favourite flick.This home has it all. From every tiled floor, including the kitchen and the laundry room being heated, to heated towel racks in the bathrooms to an EV charger in the garage, all you need to do is turn the key and unpack. Your new life awaits you at 42 Berl Avenue.
- Property type
- Detached
- Style
- 2-Storey
- Heating
- Forced Air
- Air conditioning
- Central Air
- Basement
- Finished
- Garage
- Attached
- Parking spaces
- 4
- Central vac
- N
- Living Room
- 3.71 × 6.29 m
- Cold Room/Cantina
- 1.76 × 1.09 m
- Bedroom 4
- 3.87 × 3.45 m
- Bedroom
- 5.96 × 5.23 m
- Other
- 3.58 × 4.14 m
- Recreation
- 4.35 × 10.42 m
- Bedroom 3
- 3.49 × 3.52 m
- Laundry
- 3.49 × 1.47 m
- Kitchen
- 4.1 × 4.4 m
- Bedroom 2
- 3.49 × 4.84 m
- Dining Room
- 3.84 × 4.23 m
- Foyer
- 3.58 × 3.12 m
Homsy found 5 things to know before you buy
What it's worthSign in to see the 5 things Homsy found about this home
What the current price, the competition and the listing signals mean before you make an offer.
The area
AreaUnavailablewalk to transit
Unavailablegrocery stores within 1 km
Unavailablepublic schools within 1 km
Unavailableparks within 1 km
Price & listing history
What it's worthSign in to see price & listing history
Previous listing activity, every price change and the sold history available to verified buyers.
Homsy estimate
What it's worthSign in to see the Homsy estimate
Homsy's estimated value and a suggested starting point, based on the market evidence available for this home.
Cost to own
CostKnown monthly carrying costs
$733 / month
Property tax$733
MortgageAdd your rate →
We don't assume a rate for you — enter the rate you've actually been quoted.
Sold nearby
What it's worthSign in to see what similar homes sold for
Compare sold prices against asking prices for relevant nearby homes and in this building.
Not quite right? Similar homes for sale
AlternativesView all similar homes →
Like this one? Tell Alex your number.
No pressure, no obligation — a call to talk it through.