
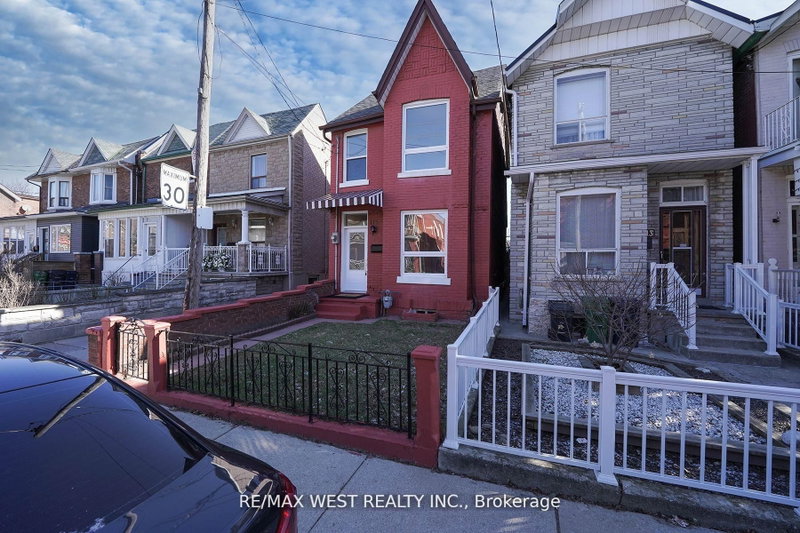
Listed : $999,999
8 days ago
115 Edwin Avenue, Toronto
4
2
1


Dovercourt-Wallace Emerson-Junction, Toronto, ON M6H 2T9
These are the listing’s recurring costs before any mortgage. Enter your own mortgage rate in the calculator below to estimate the monthly payment — we don’t assume a rate for you.
Excludes utilities, home insurance, repairs & upkeep, closing & financing-specific costs. Estimate only — not a loan offer or appraisal.
Welcome to 426 Delaware Avenue, stunning character-filled, this 4 +1 bdrm/3 bath detached home blends original charm with endless potential & is located on the best street in family friendly Dovercourt Village. A cozy front porch overlooks a lush front garden, the perfect spot to sit back, relax & watch the neighbourhood come alive while sipping Sunday morning coffee.This bright & elegant home boa...
Saved in this browser only — notes are private to you and do not appear on your other devices.
| Room | Level | Size | Features |
|---|---|---|---|
| Foyer | Main | -- | -- |
| Bedroom 3 | Second | 3.44' × 2.93' | window, hardwood floor |
| Cold Room/Cantina | Basement | 2.13' × 3.02' | -- |
| Bedroom 4 | Third | 3.93' × 5.46' | window, window, window |
| Kitchen | Main | 4.33' × 3.2' | stainless steel appl, centre island, picture window |
| Dining Room | Main | 3.2' × 3.2' | picture window, hardwood floor, imitation fireplace |
| Bathroom | Second | 1.65' × 2.38' | 4 pc bath, marble floor, window |
| Bedroom 5 | Basement | 3.9' × 4.27' | window, vinyl floor, closet |
| Primary Bedroom | Second | 6.04' × 2.59' | bay window, hardwood floor, large closet |
| Cold Room/Cantina | Basement | 2.13' × 3.02' | concrete floor, window |
| Living Room | Main | 2.62' × 4.08' | window, hardwood floor |
| Foyer | Main | 3.96' × 1.19' | -- |
| Bathroom | Basement | 1.34' × 2.47' | 3 pc bath, ceramic floor, window |
| Bedroom 2 | Second | 4.3' × 3.2' | window, hardwood floor, double closet |
| Bathroom | Basement | 4.27' × 2.44' | 2 pc bath, ceramic floor, window |
| Laundry | Main | 1.86' × 2.99' | side door, vinyl floor, window |
Estimate only — not a mortgage quote, pre-approval or lending offer. Term, interest rate and down payment are assumptions you can adjust. Below 20% down the figure includes CMHC/mortgage-default insurance, which lenders add to the mortgage. It excludes closing costs, utilities and other expenses, and does not reflect any specific lender. Confirm real numbers with a licensed mortgage professional.
* Source: Calculation formula is compiled by Homsy.ca. This is for educational use only.
Enter your income and your own mortgage rate to check this home against a lender’s limits.
An estimate, not a pre-approval. Information is deemed reliable but not guaranteed.
Sold prices, price changes, and listing history are available to signed-in members under real-estate board (VOW) rules.

