
Listed : $6,000
Today
183 Blantyre Avenue, Toronto
4
5

Birchcliffe-Cliffside, Toronto, ON M1N 4A5
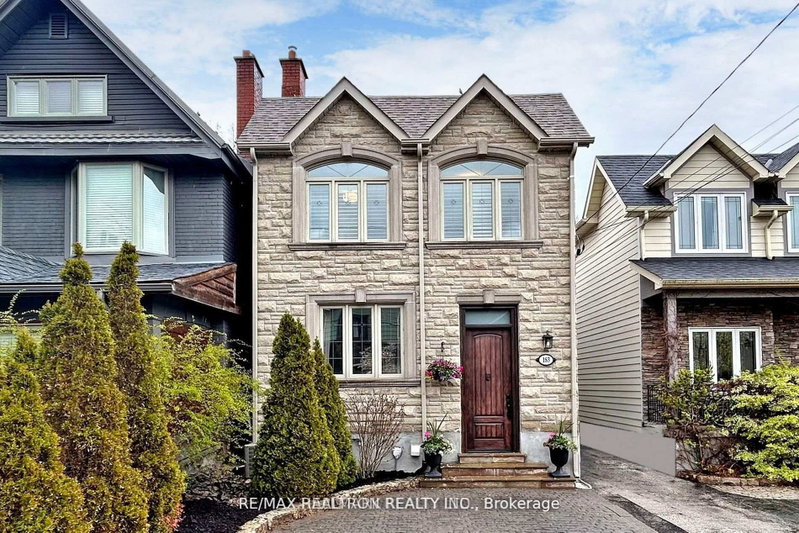
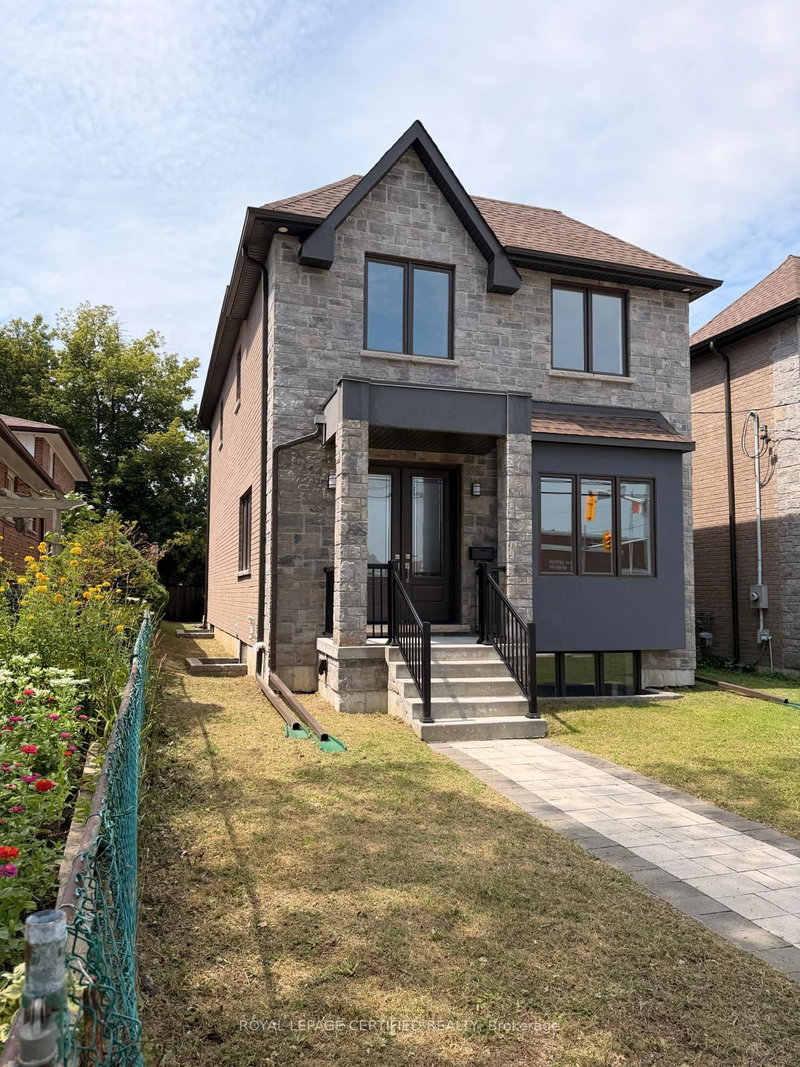
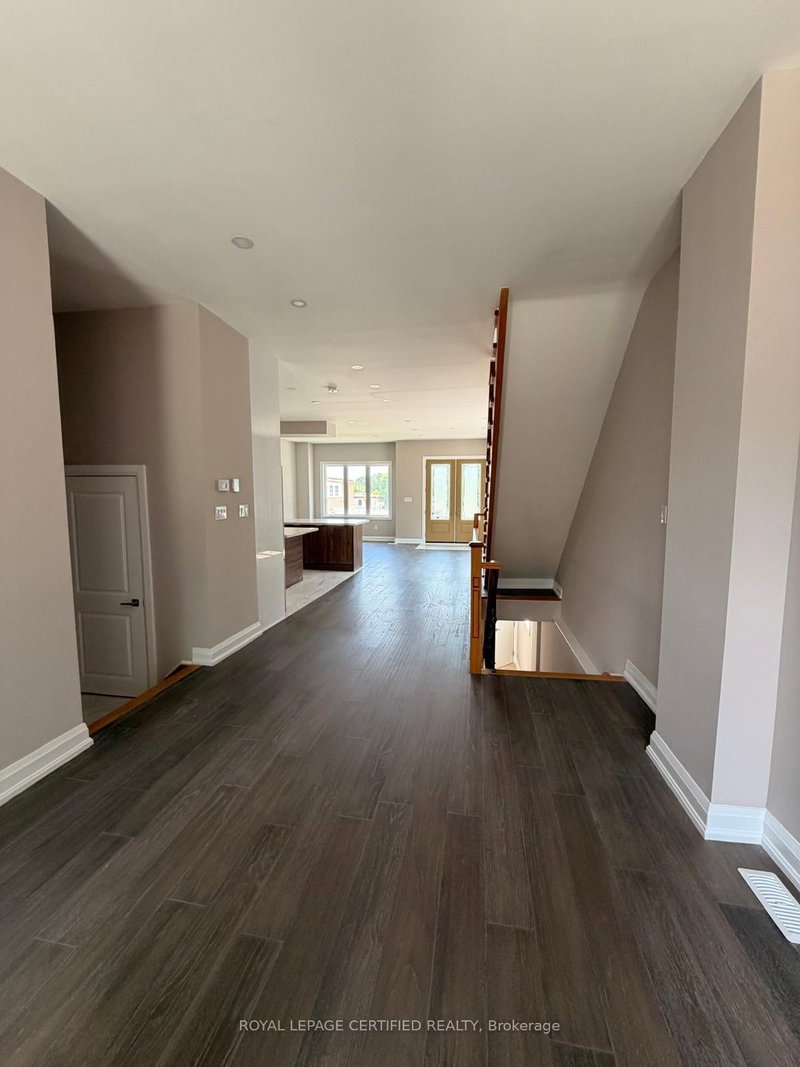
***BRAND New*** Executive Custom Home Built By Reputed Builder. Outstanding Architectural Charm With True Quality, Craftsmanship And Finishes. 4 Bedrooms Detached With 3 Full Bathrooms on 2nd Floor - This Is A Must See! Stunning Basement With Walk Out, 1 Bedroom & 3Pc Bath For Potential In-Law Suite Or Extended Family. Main Floor 9' Ceiling, Stone & Brick. Hardwood Floors Throughout, Quality Kitch...
Saved in this browser only — notes are private to you and do not appear on your other devices.
| Room | Level | Size | Features |
|---|---|---|---|
| Living Room | Main | 6.65' × 3.73' | hardwood floor, pot lights, window |
| Bedroom 3 | Second | 3.65' × 3.35' | hardwood floor, closet, window |
| Dining Room | Main | 4.57' × 2.44' | hardwood floor, pot lights, open concept |
| Bedroom | Basement | 4.27' × 3.04' | laminate, closet, window |
| Den | Basement | 2.97' × 1.67' | laminate, open concept |
| Bedroom 2 | Second | 4.14' × 3.05' | hardwood floor, 4 pc ensuite, window |
| Bedroom 4 | Second | 2.98' × 2.89' | hardwood floor, 4 pc ensuite, window |
| Primary Bedroom | Second | 4.26' × 3.86' | hardwood floor, 5 pc ensuite, walk-in closet(s) |
| Family Room | Main | 5.0' × 3.48' | hardwood floor, pot lights, window |
| Kitchen | Main | 4.57' × 3.12' | porcelain floor, b/i appliances, centre island |
| Family Room | Basement | 4.87' × 3.35' | laminate, open concept, walk-up |
Sold prices, price changes, and listing history are available to signed-in members under real-estate board (VOW) rules.