
Listed : $2,500
26 days ago
23 Sheppard Avenue, Toronto
1
1
1


Willowdale East, Toronto, ON M2N 0L8
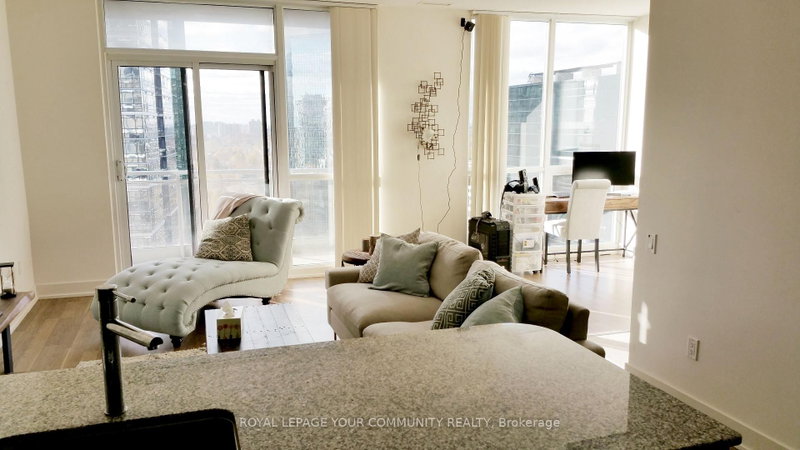
Location, Location, Location! 1+1 bedroom with 2-bathroom unit at the prestigious Pearl Condos, Yonge & Sheppard. Modern space with east-facing views and a large balcony. Features include floor-to-ceiling windows, premium laminate flooring, and a designer open-concept kitchen with full-size stainless steel appliances. The den offers a versatile space for a home office. *** Rogers internet, parking...
Saved in this browser only — sign in to keep your notes across devices.
| Room | Level | Size | Features |
|---|---|---|---|
| Primary Bedroom | Main | 3.05' × 3.05' | window floor to ceiling, laminate, walk-in closet(s) |
| Kitchen | Main | 2.74' × 2.34' | stainless steel appl, laminate, backsplash |
| Dining Room | Main | 5.69' × 3.05' | combined w/dining, laminate, w/o to balcony |
| Den | Main | 2.74' × 1.96' | closet, laminate |
| Living Room | Main | 5.69' × 3.05' | combined w/living, laminate, w/o to balcony |
Sold prices, price changes, and listing history are available to signed-in members under real-estate board (VOW) rules.

