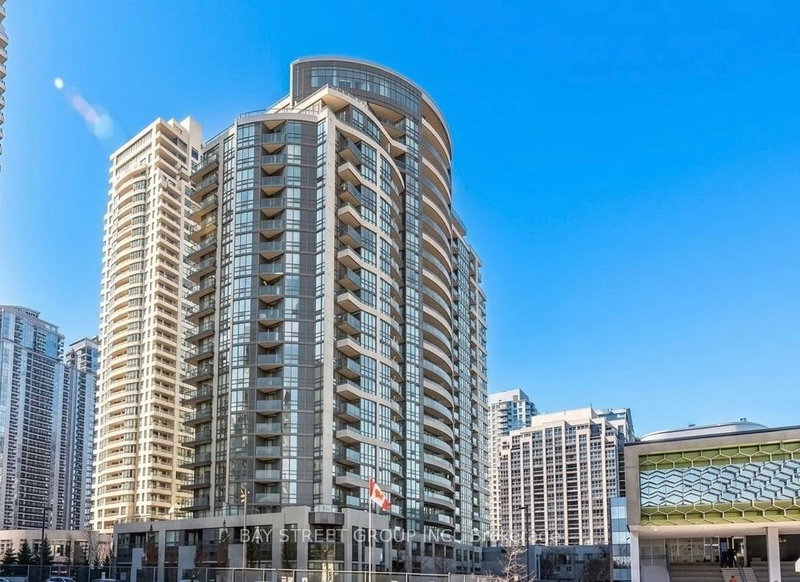
$3,2505 Sheppard
2 bed•2 bath•800-899 sqft

NEW


Unit 3417 - 5 Sheppard Avenue E
Willowdale East, Toronto, ON M2N 0G4
$3,250 /mo
2Bedrooms
2Bathrooms
800-899Sqft
1Parking
1 day ago2 days on marketMLS®: C13826056Lease
RentalCondo
FurnishedUnfurnished
Parking1
Utilities included:Parking · Building insurance
Description
Sunny Bright SW Corner-Unit Large 2 Bedrooms (Split) and 2 Bathrooms on the High Floor With South West View Of The City!, Practical Layout, Balcony with South View, Includes 1 Parking, 2 Bath, Featuring Granite Counters, Built In Appliances, Laminate Flooring Thru Out, Indoor Access To Two Subway Line, Steps To Yonge And Sheppard, Shops, Restaurants, And Much More. Facilities Include Fitness Cent...
My Notes
Saved in this browser only — sign in to keep your notes across devices.
I've toured this home
Property Details
Property TypeCondo Apartment
StyleApartment
Size800-899 ft²
Days on Market2 days
MLS#C13826056
StatusActive
HeatingForced Air
A/CCentral Air
GarageUnderground
Parking Spaces1
BasementNone
OccupancyFlexible
Listed ByWESTWOOD REALTY PLUS INC.
Condo Information
Condo CorpTSCC
Building Stories34
ExposureSouth West
LockerNone
PetsYes-with Restrictions
Property ManagerDel Property Management 416-318-5095
Included in maintenance: Parking
Room Details
| Room | Level | Size | Features |
|---|---|---|---|
| Primary Bedroom | Main | 3.45' × 3.36' | walk-in closet(s), ensuite bath |
| Dining Room | Main | 6.34' × 3.2' | laminate, open concept |
| Living Room | Main | 6.34' × 3.2' | laminate, open concept |
| Kitchen | Main | 6.34' × 3.2' | granite counters, combined w/living |
| Bedroom 2 | Main | 3.23' × 2.75' | laminate, closet |
Bathrooms
2 bathrooms on (4 pieces)
Amenities & Features
Building Amenities
Guest SuitesGymOutdoor PoolParty Room/Meeting RoomRooftop Deck/GardenSauna
Nearby
Public Transit
Unlock more property intelligence
Sold prices, price changes, and listing history are available to signed-in members under real-estate board (VOW) rules.
Sign in to view