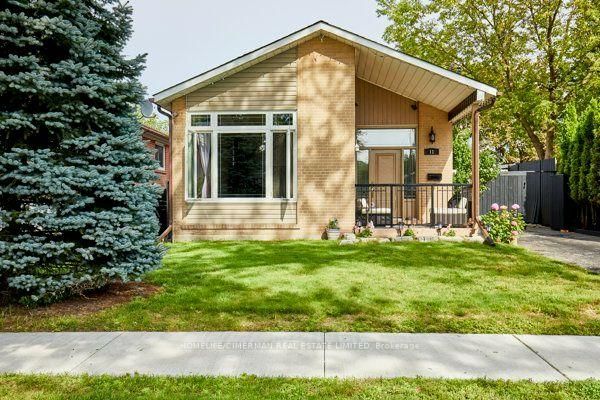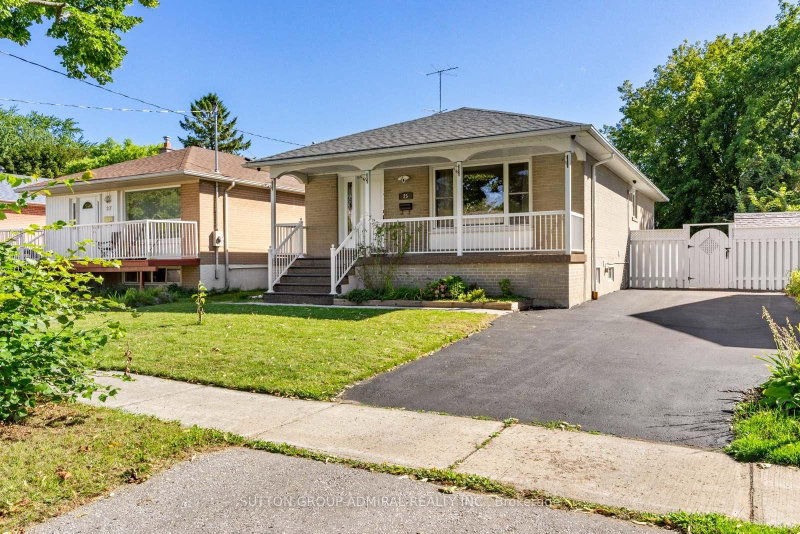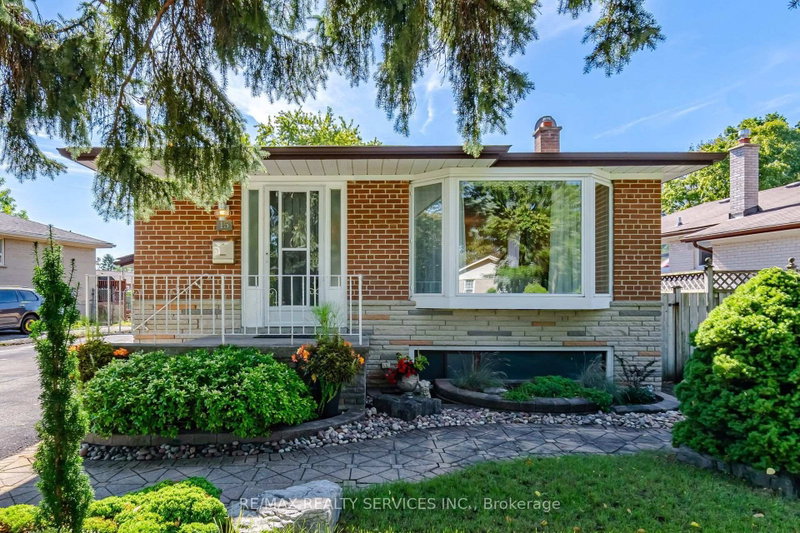
Listed : $829,900
3 days ago
15 Shoreview Drive, Toronto
3
2
1


West Hill, Toronto, ON M1E 2V1
These are the listing’s recurring costs before any mortgage. Enter your own mortgage rate in the calculator below to estimate the monthly payment — we don’t assume a rate for you.
Excludes utilities, home insurance, repairs & upkeep, closing & financing-specific costs. Estimate only — not a loan offer or appraisal.
***A Fantastic West Hill Opportunity*** Detached Brick 3 Bedroom Bungalow, 2 Bathrooms, Hardwood Floors Throughout. Separate Side Entrance To Partially Finished Basement, Easy To Convert To Potential In-Law Suite. Backing Onto Serene Highland Creek Park & Ravine. Private West Facing, Fully Fenced Backyard With Bonus Covered Patio. Freshly Painted & Many Upgrades Including Windows, Doors, Furnace, ...
Saved in this browser only — notes are private to you and do not appear on your other devices.
| Room | Level | Size | Features |
|---|---|---|---|
| Living Room | Main | 3.74' × 3.19' | hardwood floor, picture window |
| Utility Room | Basement | 3.47' × 3.3' | -- |
| Primary Bedroom | Main | 3.59' × 3.45' | hardwood floor, walk-in closet(s), window |
| Kitchen | Main | 3.7' × 3.16' | laminate, breakfast bar, ceramic backsplash |
| Bedroom 3 | Main | 3.36' × 2.65' | hardwood floor, closet, window |
| Bedroom | Basement | 2.96' × 2.51' | linoleum, closet, above grade window |
| Bedroom 2 | Main | 3.4' × 3.35' | hardwood floor, closet, window |
| Dining Room | Main | 2.87' × 2.17' | Hardwood Floor |
| Laundry | Basement | 5.58' × 4.32' | -- |
| Recreation | Basement | 6.03' × 5.9' | linoleum, b/i bar |
Estimate only — not a mortgage quote, pre-approval or lending offer. Term, interest rate and down payment are assumptions you can adjust. Below 20% down the figure includes CMHC/mortgage-default insurance, which lenders add to the mortgage. It excludes closing costs, utilities and other expenses, and does not reflect any specific lender. Confirm real numbers with a licensed mortgage professional.
* Source: Calculation formula is compiled by Homsy.ca. This is for educational use only.
Enter your income and your own mortgage rate to check this home against a lender’s limits.
An estimate, not a pre-approval. Information is deemed reliable but not guaranteed.
Sold prices, price changes, and listing history are available to signed-in members under real-estate board (VOW) rules.