Listed : $2,450
3 days ago
#222 500 Wilson Avenue, Toronto
2
2
1


Clanton Park, Toronto, ON M3H 0E5
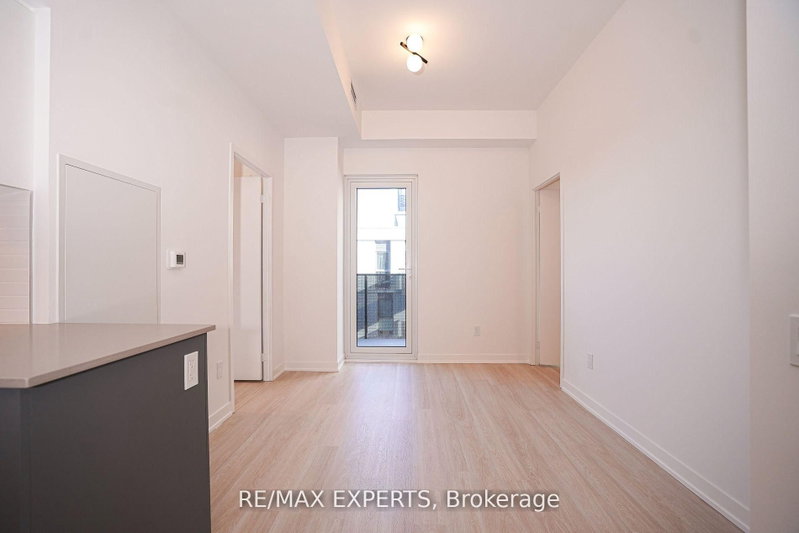
Experience modern Scandinavian-inspired living at the highly anticipated Nordic Condos in the heart of the sought-after Clanton Park community. This thoughtfully designed 2-bedroom, 2-bathroom suite offers 610 sq. ft. of sleek interior living space complemented by an extraordinary 166 sq. ft. private balcony, totaling 776 sq. ft. of functional living area. The unit features a desirable South expos...
Saved in this browser only — sign in to keep your notes across devices.
| Room | Level | Size | Features |
|---|---|---|---|
| Living Room | Flat | 3.61' × 3.25' | laminate, open concept, w/o to balcony |
| Bedroom | Flat | 2.46' × 3.05' | laminate, closet, south view |
| Kitchen | Flat | 1.83' × 5.08' | stainless steel appl, granite counters, backsplash |
| Primary Bedroom | Flat | 3.23' × 3.18' | laminate, closet, south view |
| Dining Room | Flat | 3.61' × 3.25' | laminate, combined w/living, open concept |
Sold prices, price changes, and listing history are available to signed-in members under real-estate board (VOW) rules.