
 NEWSouth exposure
 See all 33 photos
NEW · 2 days
$539,000See Homsy estimate →
Unit 809 – 51 Harrison Garden BoulevardWillowdale East, Toronto, ON M2N 7G4 · Sale · MLS® C14031324
1+1Bedrooms
1Bathrooms
700-799Sq ft
1Parking
--Per sq ft
About this home
The homeMaintenance$820.50/mo
Taxes$2,616.5/yr
ExposureSouth
LockerOwned
PossessionFlexible
PetsYes-with Restrictions
All listing details
- Description
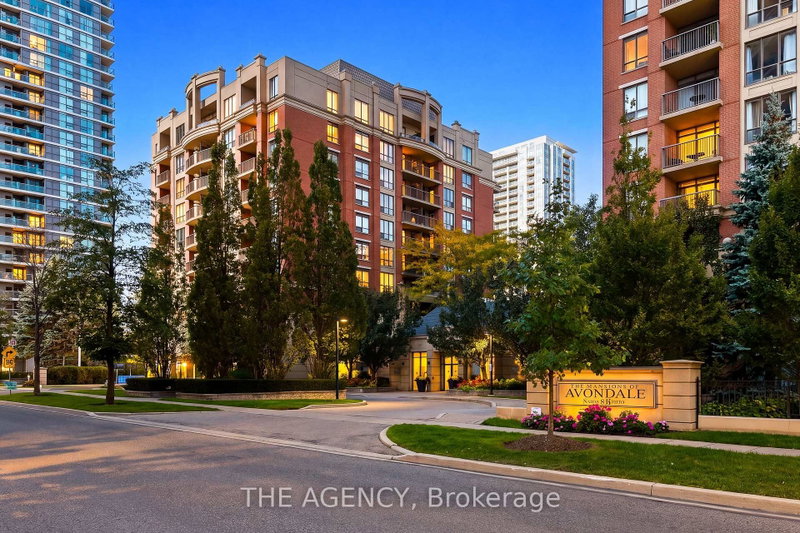
- A great layout, south-facing skyline views and a location that's hard to beat in the sought-after Avondale community. This 705 sq. ft. 1-bedroom + den suite offers a functional layout with defined living spaces in a mid-rise luxury building. The updated kitchen features quartz countertops, complemented by a modern backsplash, full-size appliances and a breakfast bar that creates a natural separation between the kitchen and living/dining area while maintaining an open feel. The den, complete with a French door, offers the flexibility of a second bedroom or home office. The bedroom features a walk-in closet with built-in shelving, while balcony access from both the living area and bedroom adds to the appeal. Another great bonus? All utilities, one parking space and a storage locker are included. You'll also have access to an indoor pool, gym, sauna, jacuzzi, party room and guest suites. Avondale Park is right outside your door, with Don Valley Golf Course nearby for a round of golf or a day outdoors. Yonge & Sheppard has everything else you need just steps away. Grab your groceries at the new T&T Supermarket or Longo's, meet friends for coffee or dinner, or walk to the subway when heading downtown. With access to both TTC subway lines and quick connections to the 401, getting around the city is easy.
- Property type
- Condo Apartment
- Style
- Apartment
- Heating
- Forced Air
- Air conditioning
- Central Air
- Basement
- None
- Garage
- Underground
- Parking spaces
- 1
- Central vac
- N
- Amenities
- Community BBQ, Concierge, Gym, Indoor Pool, Party Room/Meeting Room, Sauna
- Living Room
- 6.14 × 3.36 m
- Dining Room
- 6.14 × 3.36 m
- Kitchen
- 2.68 × 2.42 m
- Primary Bedroom
- 4.8 × 3.1 m
- Den
- 2.78 × 2.47 m
Homsy found 5 things to know before you buy
What it's worthSign in to see the 5 things Homsy found about this home
What the current price, the competition and the listing signals mean before you make an offer.
The area
Area—walk to transit
—grocery stores within 1 km
—public schools within 1 km
—parks within 1 km
Price & listing history
What it's worthSign in to see price & listing history
Previous listing activity, every price change and the sold history available to verified buyers.
Homsy estimate
What it's worthSign in to see the Homsy estimate
Homsy's estimated value and a suggested starting point, based on the market evidence available for this home.
Cost to own
CostKnown monthly carrying costs
$1,039 / month
Maintenance$821
Property tax$218
MortgageAdd your rate →
We don't assume a rate for you — enter the rate you've actually been quoted.
Sold nearby
What it's worthSign in to see what similar homes sold for
Compare sold prices against asking prices for relevant nearby homes and in this building.
Not quite right? Similar homes for sale
Alternatives
$497,000
120 Harrison Garden BoulevardLower price

$499,900
1 Avondale AvenueLower price

$448,800
80 Harrison Garden BoulevardLower price
Like this one? Tell Alex your number.
No pressure, no obligation — a call to talk it through.