
$3,6505162 Yonge
2+1 bed•2 bath•900-999 sqft

NEW

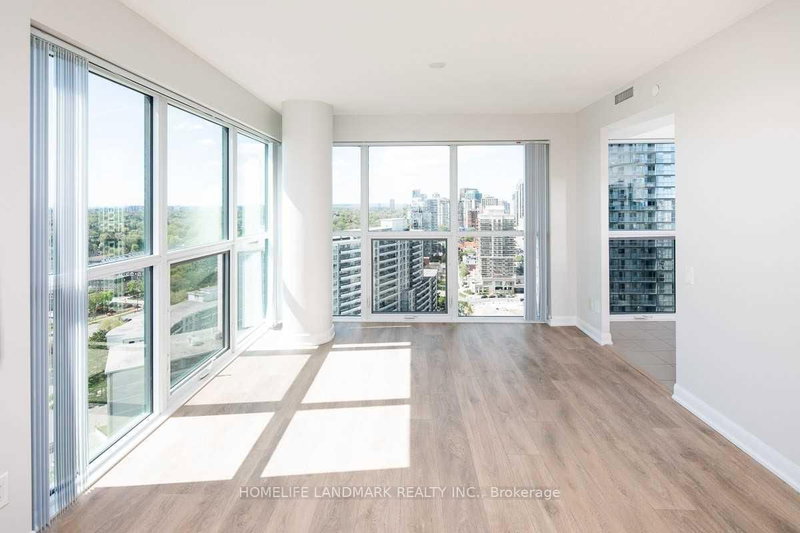
Unit 2203 - 5162 Yonge Street
Willowdale West, Toronto, ON M2N 0E9
$3,650 /mo
2+1Bedrooms
2Bathrooms
900-999Sqft
1Parking
Listed today1 day on marketMLS®: C13832836Lease
RentalCondo
FurnishedUnfurnished
Parking1
LockerOwned
Utilities included:Heat · Water · Parking · Building insurance
Description
Prime Corner Unit At Menkes Gibson Square Condominium. Approx 1,000 Sqft (998 Sqft) Of Sunny Interiors With Floor To Ceiling Windows Overlooking Park. Laminate Floors Throughout, Upgraded Gourmet Kitchen, 2 Luxury Bathrooms, And Balcony. Parking And Locker Included. Direct Subway Access. World Class Amenities Include An Indoor Pool, Media Room, Fitness Center, 24 Hour Concierge, And More!
My Notes
Saved in this browser only — sign in to keep your notes across devices.
I've toured this home
Property Details
Property TypeCondo Apartment
StyleApartment
Size900-999 ft²
Days on Market1 day
MLS#C13832836
StatusActive
HeatingForced Air
A/CCentral Air
GarageUnderground
Parking Spaces1
BasementNone
OccupancyImmediate
Listed ByHOMELIFE LANDMARK REALTY INC.
Condo Information
Condo CorpTSCP
Building Stories21
ExposureNorth West
LockerOwned
PetsNo
Property ManagerFirst Service Residential
Included in maintenance: Heat, Water, Parking
Room Details
| Room | Level | Size | Features |
|---|---|---|---|
| Kitchen | Ground | 4.27' × 2.43' | tile floor, eat-in kitchen, granite counters |
| Den | Ground | 2.43' × 1.98' | wood, separate room |
| Bedroom 2 | Ground | 3.2' × 3.0' | wood, closet, window |
| Dining Room | Ground | 5.49' × 3.35' | wood, combined w/living |
| Living Room | Ground | 5.49' × 3.35' | wood, combined w/dining, w/o to balcony |
| Primary Bedroom | Ground | 3.65' × 3.05' | wood, 4 pc ensuite, w/o to balcony |
Bathrooms
1 bathroom on Main (4 pieces)
1 bathroom on Main (3 pieces)
Unlock more property intelligence
Sold prices, price changes, and listing history are available to signed-in members under real-estate board (VOW) rules.
Sign in to view