

Listed : $2,250
Today
560 King Street, Toronto
1
1
Waterfront Communities C1, Toronto, ON M5V 0N7
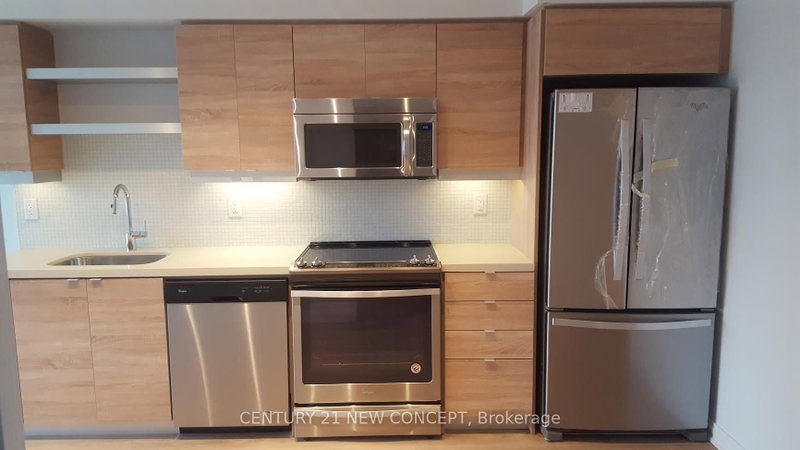
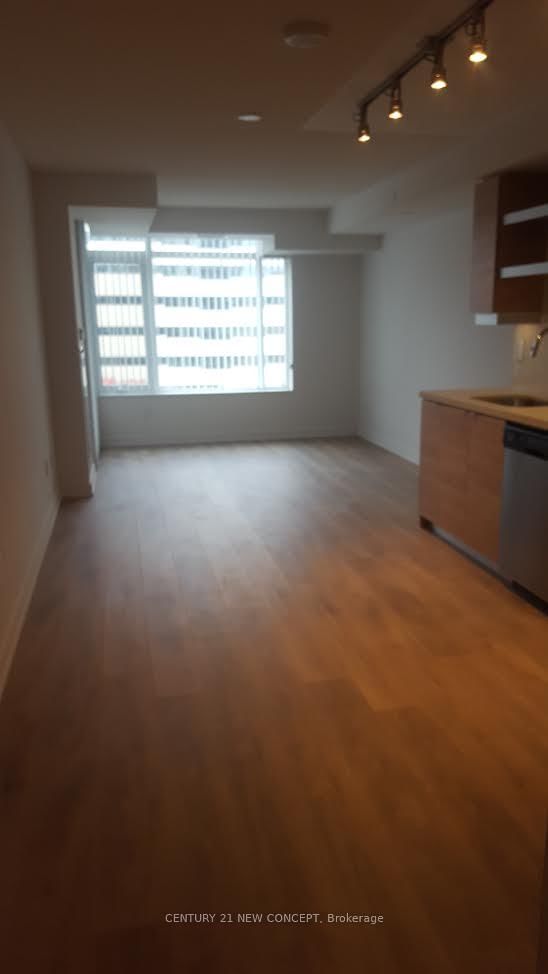
Spacious One Bed Plus Den In A Vibrant Downtown Location. Much Sought After Plaza corp Built Condominium. Steps Away From Toronto'sEntertainment District, Financial District And Fashion Districts. Well Laid Out Floor Plan With 2 Bathrooms And A Closet In The Den. GreatAmenities With Local Conveniences At Your Doorstep Including Transit, Restaurants, Parks And Entertainment. Locker Included.
Saved in this browser only — notes are private to you and do not appear on your other devices.
| Room | Level | Size | Features |
|---|---|---|---|
| Bedroom | Main | 2.92' × 3.39' | laminate, walk-in closet(s), 3 pc ensuite |
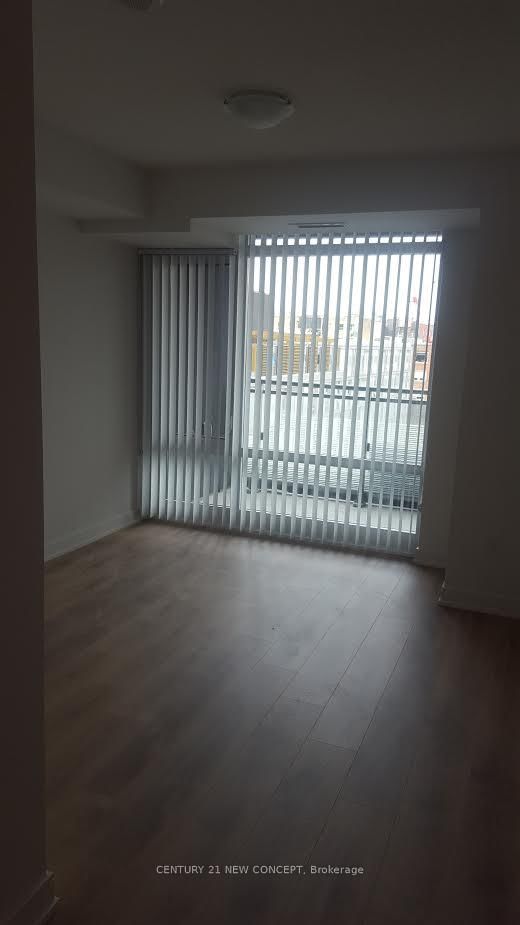
| Living Room | Main | 3.07' × 7.83' | laminate, combined w/dining, w/o to balcony |
| Den | Main | 2.31' × 2.86' | laminate, closet |
| Dining Room | Main | 3.07' × 7.83' | laminate, combined w/living, open concept |
| Kitchen | Main | 3.07' × 7.83' | stainless steel appl, granite counters, breakfast bar |
Sold prices, price changes, and listing history are available to signed-in members under real-estate board (VOW) rules.

