
 NEW
NEW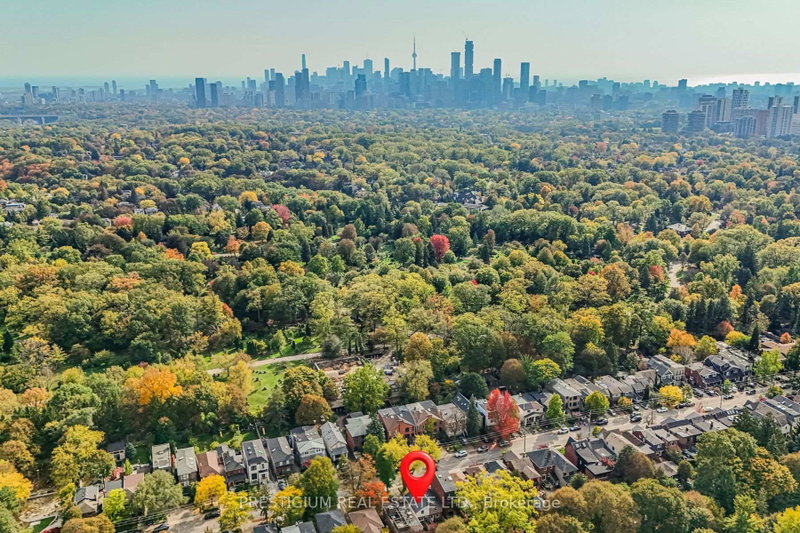
 See all 39 photos
NEW · 2 days
$1,095,000See Homsy estimate →
532 Merton StreetMount Pleasant East, Toronto, ON M4S 1B3 · Sale · MLS® C14033652
2+1Bedrooms
2Bathrooms
700-1100Sq ft
--Parking
--Per sq ft
About this home
The homeTaxes$6,606.55/yr
Possession30/60 days
All listing details
- Description
- Rare Midtown Gem, Classic Character & Modern Elegance on an Extraordinary 176 FT Deep Lot! Perfectly positioned in highly sought-after Mount Pleasant East, this charming home seamlessly pairs timeless architectural soul with thoughtful modern upgrades. Designed for stylish, low-maintenance living, the main floor showcases a bright, sun-filled layout featuring a newly renovated gourmet kitchen complete with sleek cabinetry and premium finishes.Upstairs, find two cozy, light-filled bedrooms and a full 4-piece bathroom. The fully finished basement adds exceptional flexible living space, boasting a newly renovated layout with a full bathroom, a dedicated bedroom/home office, and a rare separate entrance-offering immense versatility for a private guest suite, work-from-home setup, or potential rental income.Step outside into your own private sanctuary: an extraordinarily deep 176.66 ft lot providing an expansive backyard oasis rarely found in midtown Toronto-ideal for summer dining, garden enthusiasts, or future outdoor enhancement. Enjoy the incredible convenience of a rare private driveway with 2-car parking.Unbeatable location just steps to the famous Kay Gardner Beltline Trail, pristine parks, Davisville Subway Station, top-ranked schools, and the vibrant shops and bistros along Yonge & Bayview. Move right in and experience effortless city living with unlimited outdoor freedom!
- Property type
- Semi-Detached
- Style
- 2-Storey
- Heating
- Forced Air
- Air conditioning
- Central Air
- Basement
- Finished with Walk-Out, Separate Entrance
- Garage
- None
- Parking spaces
- 2
- Central vac
- N
- Primary Bedroom
- 3.76 × 3.71 m
- Kitchen
- 3.96 × 2.26 m
- Bedroom 2
- 3.42 × 2.96 m
- Family Room
- 3.87 × 3.45 m
- Living Room
- 3.97 × 3.59 m
- Dining Room
- 3.98 × 2.87 m
- Bedroom 3
- 2.42 × 1.7 m
Homsy found 5 things to know before you buy
What it's worthSign in to see the 5 things Homsy found about this home
What the current price, the competition and the listing signals mean before you make an offer.
The area
Area—walk to transit
—grocery stores within 1 km
—public schools within 1 km
—parks within 1 km
Price & listing history
What it's worthSign in to see price & listing history
Previous listing activity, every price change and the sold history available to verified buyers.
Homsy estimate
What it's worthSign in to see the Homsy estimate
Homsy's estimated value and a suggested starting point, based on the market evidence available for this home.
Cost to own
CostKnown monthly carrying costs
$551 / month
Property tax$551
MortgageAdd your rate →
We don't assume a rate for you — enter the rate you've actually been quoted.
Sold nearby
What it's worthSign in to see what similar homes sold for
Compare sold prices against asking prices for relevant nearby homes and in this building.
Not quite right? Similar homes for sale
AlternativesView all similar homes →
Like this one? Tell Alex your number.
No pressure, no obligation — a call to talk it through.