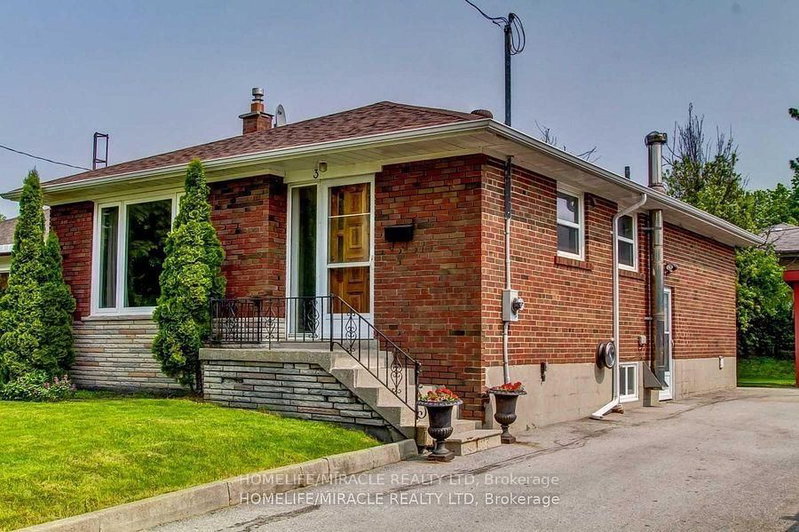
Listed : $2,600
12 days ago
55 Brenda Crescent, Toronto
3
1

Kennedy Park, Toronto, ON M1K 4L1
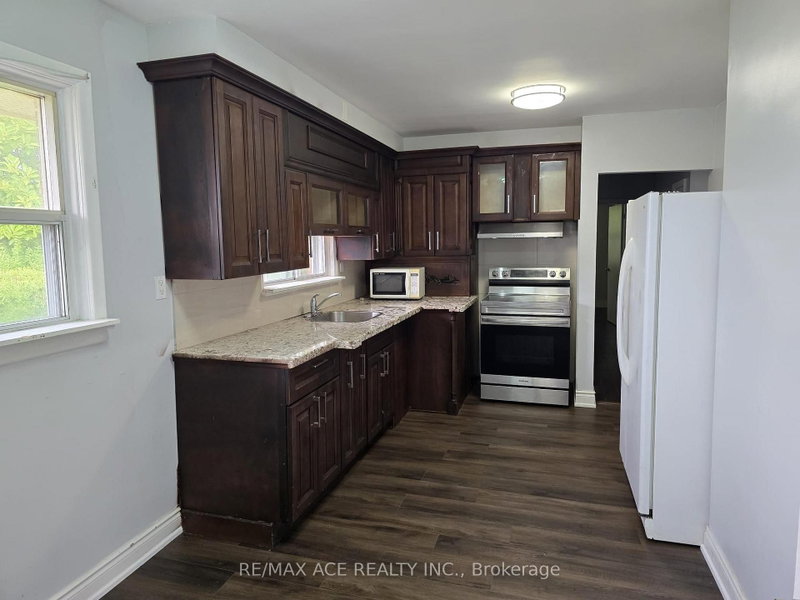
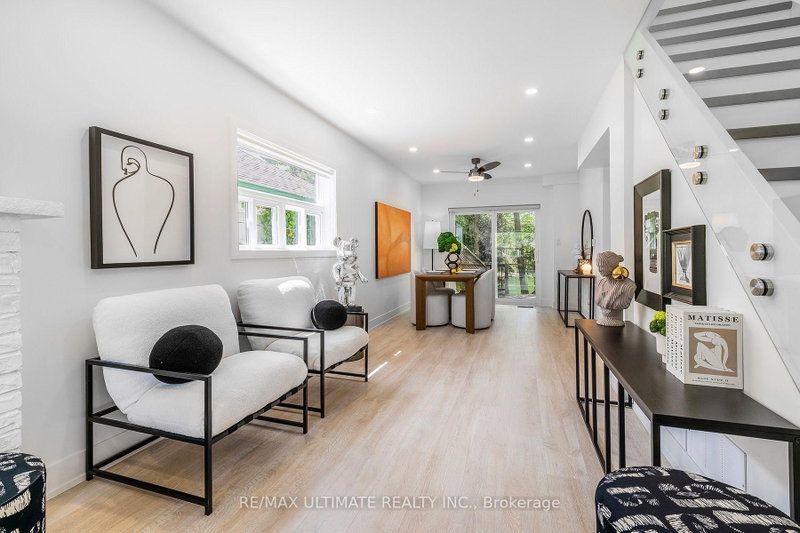
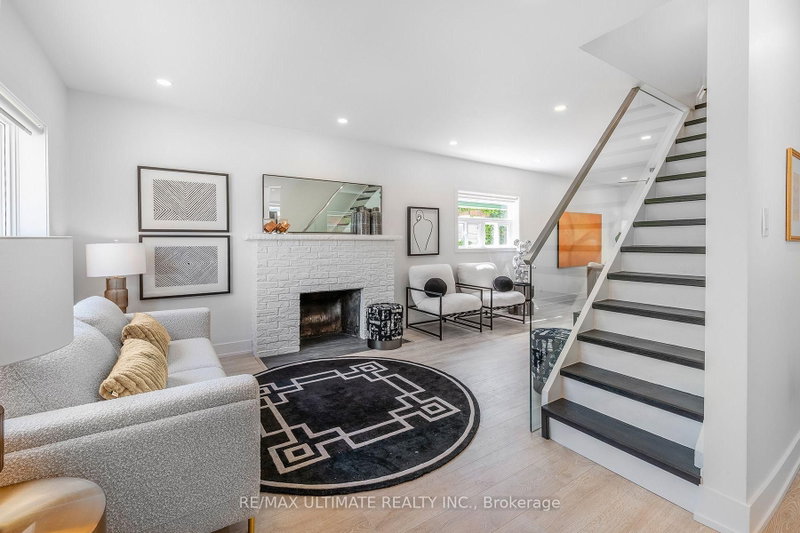
Welcome to this stunning, newly renovated 3-bedroom, 2-bathroom home in the peaceful Kennedy Park neighbourhood. This beautiful home features a private backyard oasis and an impressive range of modern upgrades, including stainless steel appliances, quartz countertops, pot lights, laminate flooring throughout, custom roller shades, and a sleek glass banister with a modern touch. The spacious primar...
Saved in this browser only — notes are private to you and do not appear on your other devices.
| Room | Level | Size | Features |
|---|---|---|---|
| Bathroom | Main | -- | tile floor, 2 pc bath, led lighting |
| Living Room | Main | 3.51' × 5.49' | laminate, pot lights, w/o to deck |
| Bedroom 2 | Second | 4.6' × 3.12' | laminate, led lighting, overlooks frontyard |
| Dining Room | Main | 3.51' × 4.17' | laminate, pot lights |
| Kitchen | Main | 2.89' × 2.5' | laminate, stainless steel appl, large window |
| Primary Bedroom | Second | 3.85' × 3.6' | laminate, walk-in closet(s), overlooks backyard |
| Breakfast | Main | 3.05' × 2.97' | -- |
| Bathroom | Second | -- | tile floor, 4 pc bath, soaking tub |
Sold prices, price changes, and listing history are available to signed-in members under real-estate board (VOW) rules.