
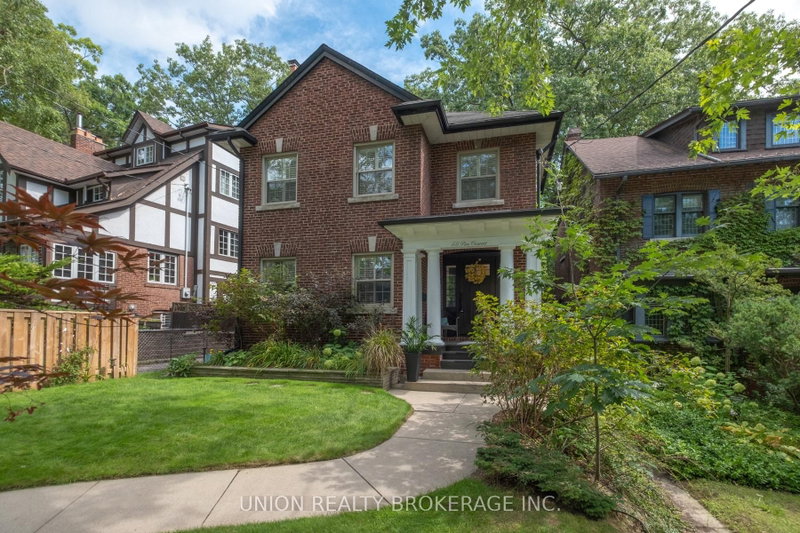
 ACTIVE

 See all 31 photos
ACTIVE · 56 days
$2,499,900See Homsy estimate →
55 Pine CrescentThe Beaches, Toronto, ON M4E 1L3 · Sale · MLS® E13753312
4+2Bedrooms
3Bathrooms
2500-3000Sq ft
3Parking
$833–$1,000Per sq ft
About this home
The homeTaxes$13,489.33/yr
Price per sq ft$833–$1,000
Possession30/60/90/tba
All listing details
- Description
- Welcome to a beautifully and tastefully, renovated home on one of the Beach's most coveted streets - the iconic Red Brick Road! Set back on a generous lot in the heart of Prime Beach, this impressive owner-occupied duplex offers a rare combination of space, character and versatility. Perfect for multi-generational living, an extended family or those looking to enjoy the home while generating rental income - offering exceptional flexibility for years to come. With more than 2700 sq. ft. above grade, the home feels spacious while retaining the warmth and charm the Beach is known for. Bright, well proportioned rooms combine timeless, architectural character with thoughtful renovations and upgrades throughout. The generous floor plan features 4+2 bedrooms, a main floor sunroom, second floor den, 2 fireplaces, 2 walkout balconies - creating plenty of space to gather, work, relax and entertain. The high, finished lower level provides even more living space and features a separate side entrance and convenient walk-up. The location is equally special. Enjoy a picturesque stroll across the Glen Stewart bridge overlooking the park and ravine on your way to Queen St, the waterfront or nearby schools including Williamson Road Jr. P.S. and Glen Ames Sr. P. S. Parks, ravine trails, recreation facilities, the Boardwalk and the waterfront bike path are all close by making this an exceptional setting for anyone who loves the outdoors and the Beach lifestyle.
- Property type
- Detached
- Style
- 2-Storey
- Heating
- Water
- Air conditioning
- Wall Unit(s)
- Basement
- Finished, Separate Entrance
- Garage
- Detached
- Parking spaces
- 3
- Central vac
- N
- Living Room
- 4.45 × 4.85 m
- Kitchen
- 2.28 × 3.46 m
- Bedroom 2
- 3.0 × 3.75 m
- Primary Bedroom
- 3.41 × 4.01 m
- Bedroom
- 4.4 × 3.24 m
- Bedroom 2
- 3.43 × 3.38 m
- Primary Bedroom
- 3.44 × 3.66 m
- Recreation
- 5.45 × 3.71 m
- Utility Room
- 2.5 × 3.71 m
- Sunroom
- 1.91 × 4.17 m
- Dining Room
- 4.7 × 3.86 m
- Bedroom
- 3.86 × 3.71 m
- Sitting
- 3.28 × 3.25 m
- Dining Room
- 4.7 × 4.24 m
- Living Room
- 4.42 × 4.72 m
- Laundry
- 3.09 × 3.24 m
- Office
- 2.22 × 2.54 m
- Other
- Basement
- Kitchen
- 2.62 × 3.39 m
Homsy found 5 things to know before you buy
What it's worthSign in to see the 5 things Homsy found about this home
What the current price, the competition and the listing signals mean before you make an offer.
The area
AreaUnavailablewalk to transit
Unavailablegrocery stores within 1 km
Unavailablepublic schools within 1 km
Unavailableparks within 1 km
Price & listing history
What it's worthSign in to see price & listing history
Previous listing activity, every price change and the sold history available to verified buyers.
Homsy estimate
What it's worthSign in to see the Homsy estimate
Homsy's estimated value and a suggested starting point, based on the market evidence available for this home.
Cost to own
CostKnown monthly carrying costs
$1,124 / month
Property tax$1,124
MortgageAdd your rate →
We don't assume a rate for you — enter the rate you've actually been quoted.
Sold nearby
What it's worthSign in to see what similar homes sold for
Compare sold prices against asking prices for relevant nearby homes and in this building.
Not quite right? Similar homes for sale
AlternativesView all similar homes →
Like this one? Tell Alex your number.
No pressure, no obligation — a call to talk it through.