
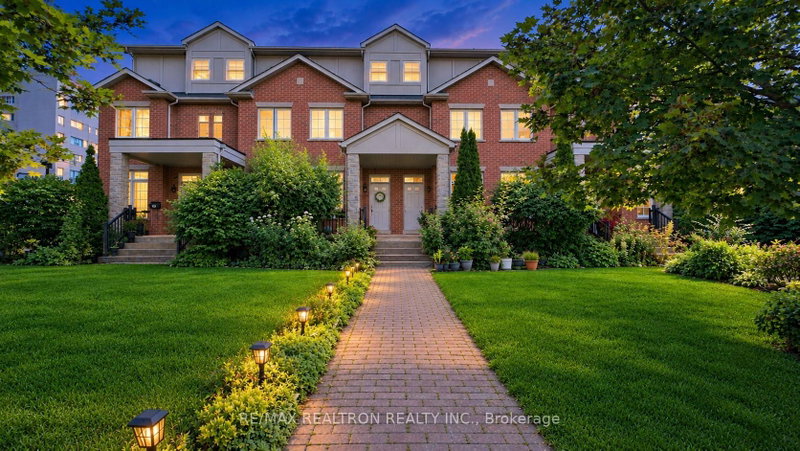
Listed : $3,500
6 days ago
17D Hobden Place, Toronto
3
3
1
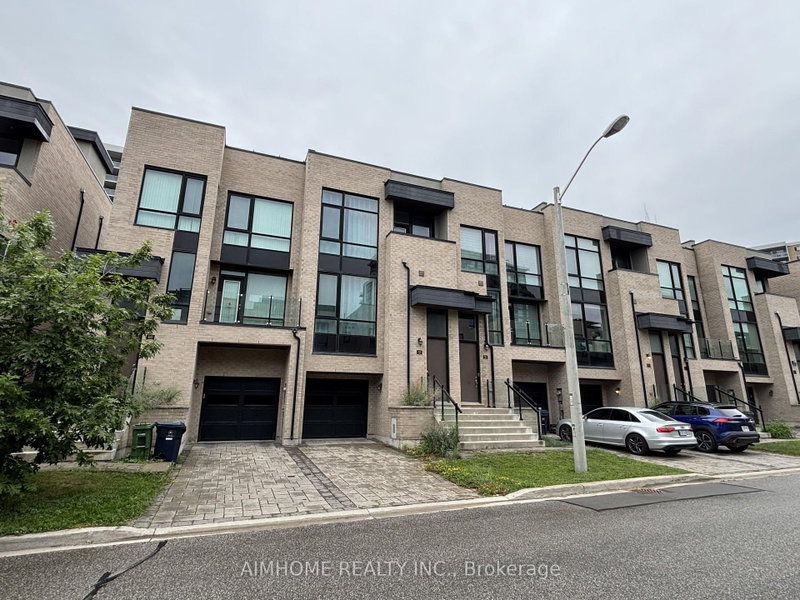
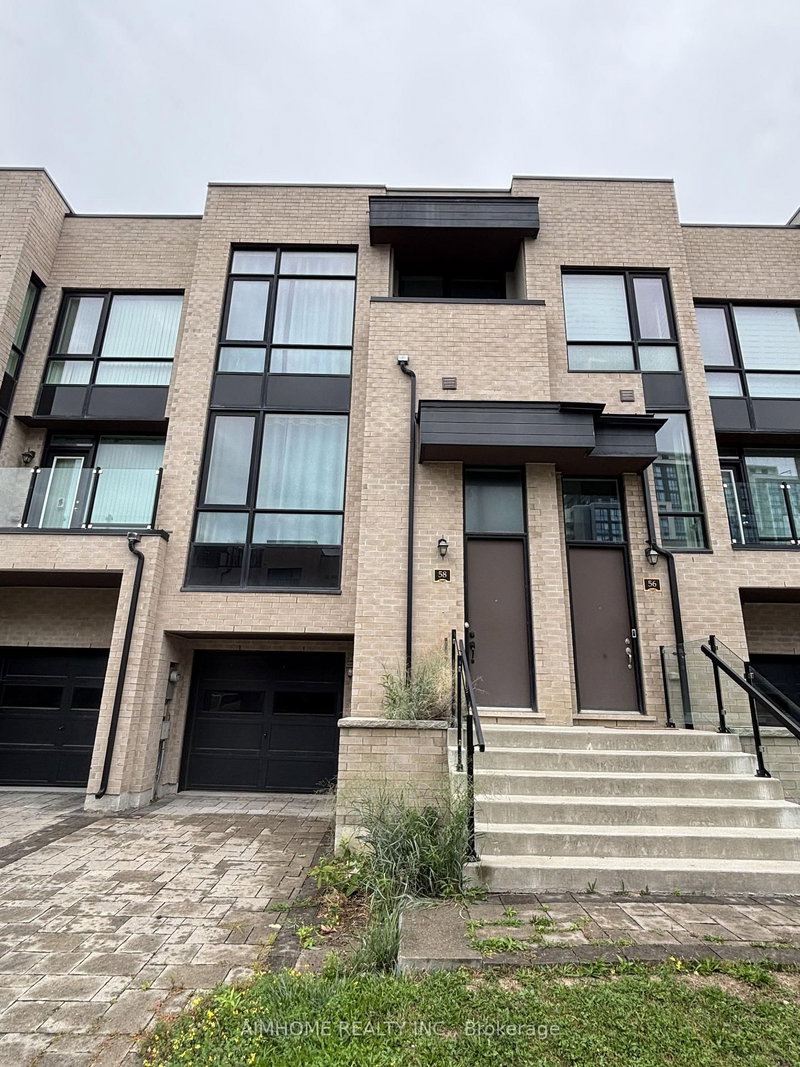
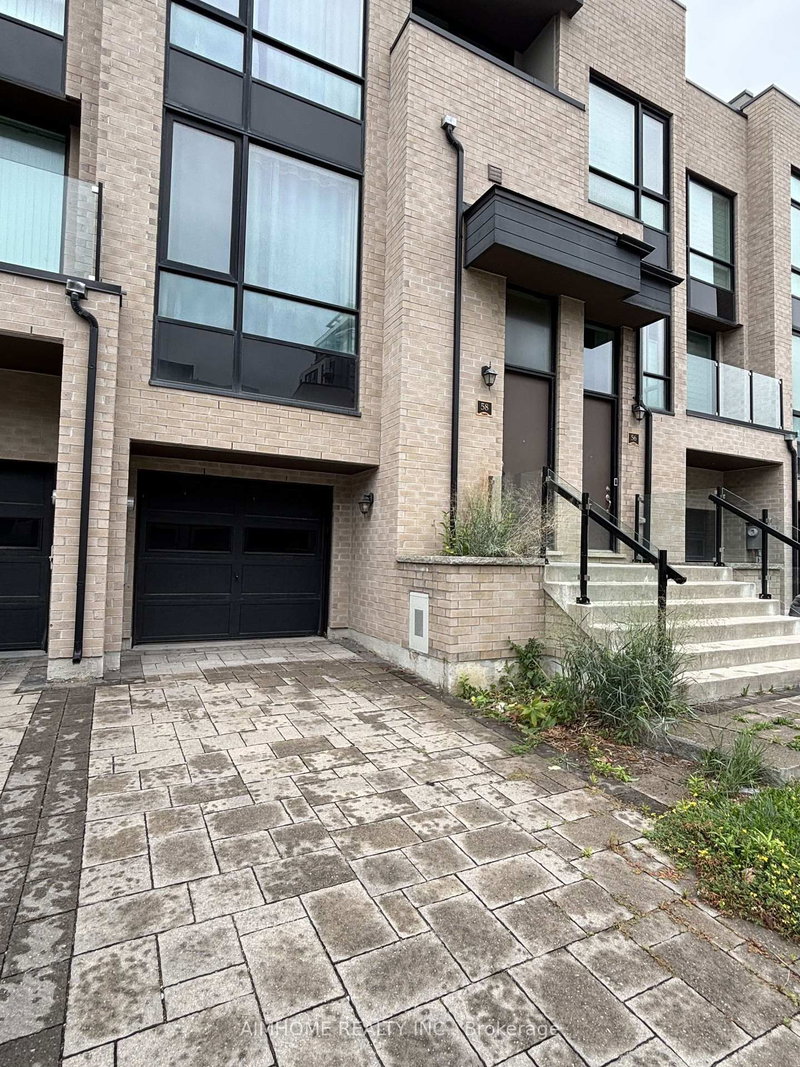
Willowridge-Martingrove-Richview, Toronto, ON M9R 0B3
This modern, luxury freehold townhome by Fernbrook Homes in Toronto's convenient Widdicombe & Eglinton neighbourhood offers 3 bedrooms, 3 washrooms, and 1,800 sq ft of refined indoor living space. The multi-level "Believe" (Elevation A) layout features an open-concept main floor, a primary suite with a walk-in closet and 4-piece ensuite, and a lower-level recreation room with direct outdoor access...
Saved in this browser only — notes are private to you and do not appear on your other devices.
| Room | Level | Size | Features |
|---|---|---|---|
| Kitchen | Second | 3.05' × 2.69' | ceramic floor, large window, pantry |
| Dining Room | Second | 3.05' × 3.05' | hardwood floor, overlooks family, balcony |
| Bedroom 2 | Third | 3.05' × 2.74' | broadloom, balcony, closet |
| Great Room | Second | 6.48' × 3.35' | hardwood floor, fireplace, large window |
| Primary Bedroom | Third | 4.12' × 3.05' | broadloom, 5 pc ensuite, walk-in closet(s) |
| Recreation | Main | 5.74' × 2.44' | hardwood floor, large window, walk-out |
| Bedroom 3 | Third | 3.28' × 2.9' | broadloom, large window, closet |
Sold prices, price changes, and listing history are available to signed-in members under real-estate board (VOW) rules.
