Listed : $2,250
10 days ago
#121 2 Eva Road, Toronto
1
1
1


Etobicoke West Mall, Toronto, ON M9C 0B1
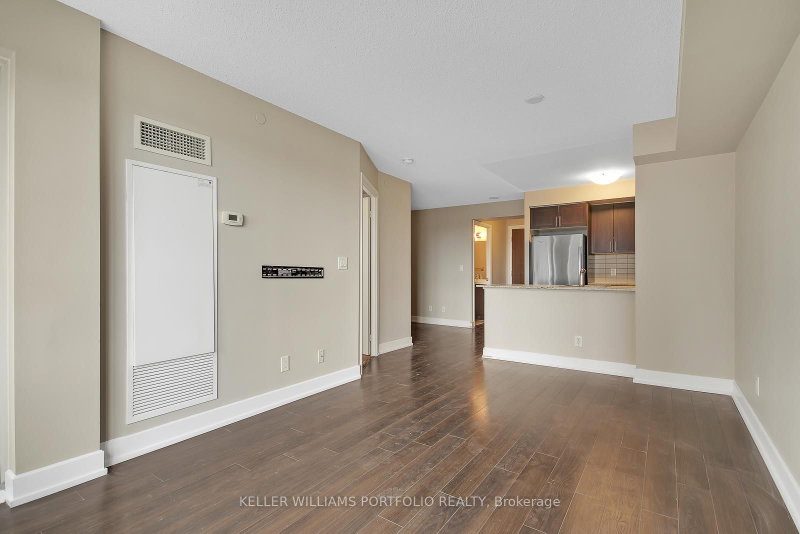
Available immediately! This fabulous and spacious one bedroom plus den suite with parking at West Village I by Tridel, is ideally located in South Etobicoke. This rare layout with 9-foot ceilings offers a bright, sunny south-facing exposure, unobstructed views overlooking greenery and floor-to-ceiling windows in both the living room and large bedroom, bringing in plenty of natural light. The pract...
Saved in this browser only — sign in to keep your notes across devices.
| Room | Level | Size | Features |
|---|---|---|---|
| Living Room | Main | 4.9' × 3.18' | window floor to ceiling, laminate, w/o to balcony |
| Primary Bedroom | Main | 3.79' × 2.87' | window floor to ceiling, double closet, west view |
| Dining Room | Main | 4.9' × 3.18' | combined w/living, laminate, open concept |
| Kitchen | Main | 3.56' × 2.62' | stainless steel appl, granite counters, breakfast bar |
| Den | Main | 2.95' × 2.21' | laminate, open concept |
Sold prices, price changes, and listing history are available to signed-in members under real-estate board (VOW) rules.