
 ACTIVE
 See all 45 photos
ACTIVE · 34 days
$999,900See Homsy estimate →
6 Redberry ParkwayMaple Leaf, Toronto, ON M6L 2J5 · Sale · MLS® W13842952
3+1Bedrooms
3Bathrooms
1100-1500Sq ft
6Parking
$667–$909Per sq ft
About this home
The homeTaxes$5,150.78/yr
Price per sq ft$667–$909
Possession30-90 days
All listing details
- Description
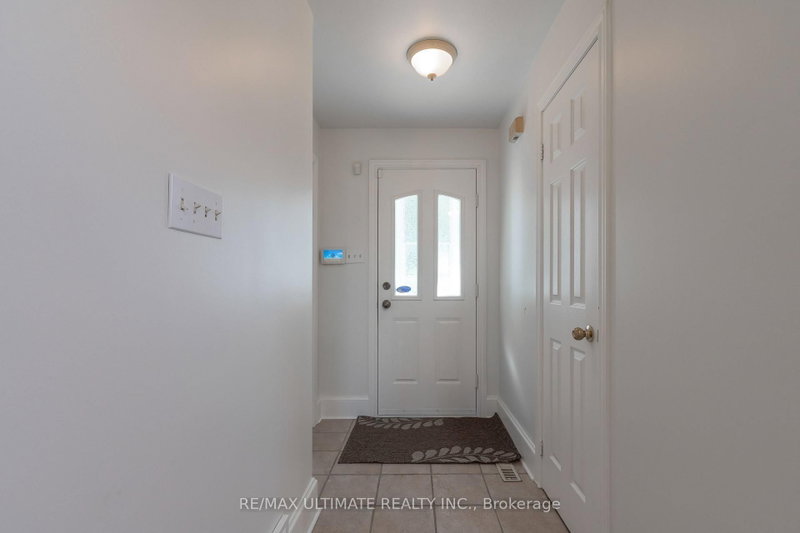
- Charming and well-maintained home set on an outstanding lot with 50 ft frontage and an impressive 66.89 ft width at the rear - a rare find in the city. The main floor features an inviting open-concept layout with a powder room, a spacious foyer with a large closet, and a generous living room complete with a marble wood-burning fireplace, crown moulding, and a large window overlooking the front garden. The formal dining room offers crown moulding and a walkout to a large deck, perfect for entertaining. The bright, spacious kitchen includes a ceramic backsplash and also provides direct access to the deck. An oak staircase leads to the second floor, where you'll find an oversized primary bedroom and two additional generous bedrooms, all with closets. A large 6-piece bathroom with jacuzzi completes this level. The finished basement, with a separate entrance, offers excellent potential: a large foyer, an open kitchen combined with living area, pot lights, a spacious bedroom with closet, and a 3-piece ensuite washroom. A separate utility room provides additional storage and functionality. Step outside to your dream backyard - private, west-facing, and bathed in afternoon sun. The property includes a double driveway with ample parking and a garage. Located just across from Lawrence Plaza and close to the subway, Yorkdale, HWY 401, and many more amenities. A true oasis in the city. Step outside to your dream backyard - private, west-facing, and bathed in afternoon sun. The property includes a double driveway with ample parking and a garage. Located just across from Lawrence Plaza and close to the subway, Yorkdale, HWY 401, and many more amenities. A true oasis in the City
- Property type
- Detached
- Style
- 2-Storey
- Heating
- Forced Air
- Air conditioning
- Central Air
- Basement
- Apartment, Finished with Walk-Out
- Garage
- Attached
- Parking spaces
- 6
- Central vac
- N
- Dining Room
- 3.72 × 3.56 m
- Kitchen
- 3.72 × 3.95 m
- Primary Bedroom
- 3.35 × 4.59 m
- Recreation
- 3.46 × 3.42 m
- Bedroom 2
- 3.66 × 2.94 m
- Foyer
- 2.0 × 1.8 m
- Bedroom
- 3.8 × 3.25 m
- Utility Room
- 3.82 × 3.3 m
- Bedroom 2
- 3.5 × 3.52 m
- Kitchen
- 3.45 × 1.97 m
- Living Room
- 5.16 × 3.94 m
Homsy found 5 things to know before you buy
What it's worthSign in to see the 5 things Homsy found about this home
What the current price, the competition and the listing signals mean before you make an offer.
The area
AreaUnavailablewalk to transit
Unavailablegrocery stores within 1 km
Unavailablepublic schools within 1 km
Unavailableparks within 1 km
Price & listing history
What it's worthSign in to see price & listing history
Previous listing activity, every price change and the sold history available to verified buyers.
Homsy estimate
What it's worthSign in to see the Homsy estimate
Homsy's estimated value and a suggested starting point, based on the market evidence available for this home.
Cost to own
CostKnown monthly carrying costs
$429 / month
Property tax$429
MortgageAdd your rate →
We don't assume a rate for you — enter the rate you've actually been quoted.
Sold nearby
What it's worthSign in to see what similar homes sold for
Compare sold prices against asking prices for relevant nearby homes and in this building.
Not quite right? Similar homes for sale
AlternativesView all similar homes →
Like this one? Tell Alex your number.
No pressure, no obligation — a call to talk it through.