
 PRICE CHANGE
 See all 50 photos
PRICE CHANGE · 57 days
$2,629,000See Homsy estimate →
63 Northridge AvenueEast York, Toronto, ON M4J 4P4 · Sale · MLS® E13745034
4+1Bedrooms
5Bathrooms
2500-3000Sq ft
3Parking
$876–$1,052Per sq ft
About this home
The homeTaxes$12,013/yr
Price per sq ft$876–$1,052
PossessionTBD
All listing details
- Description
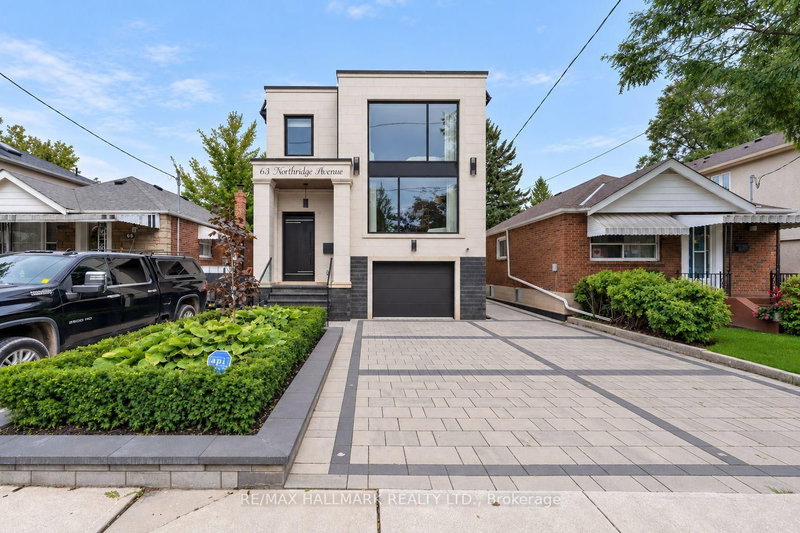
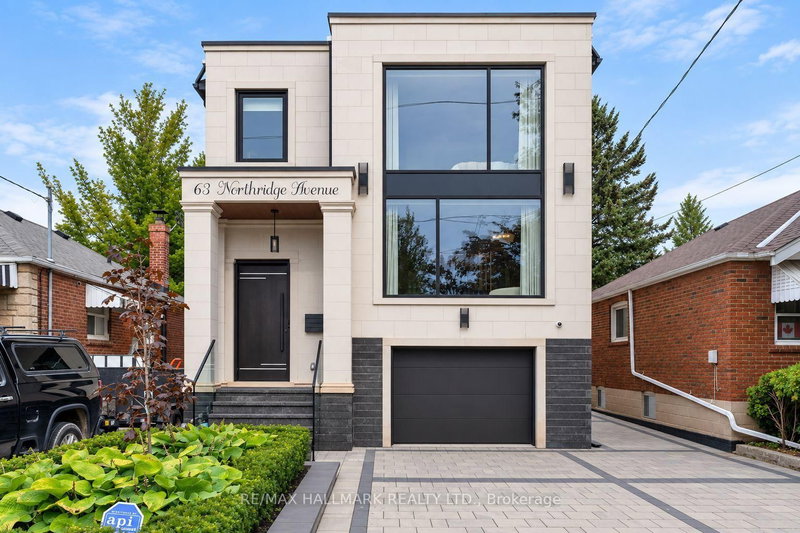
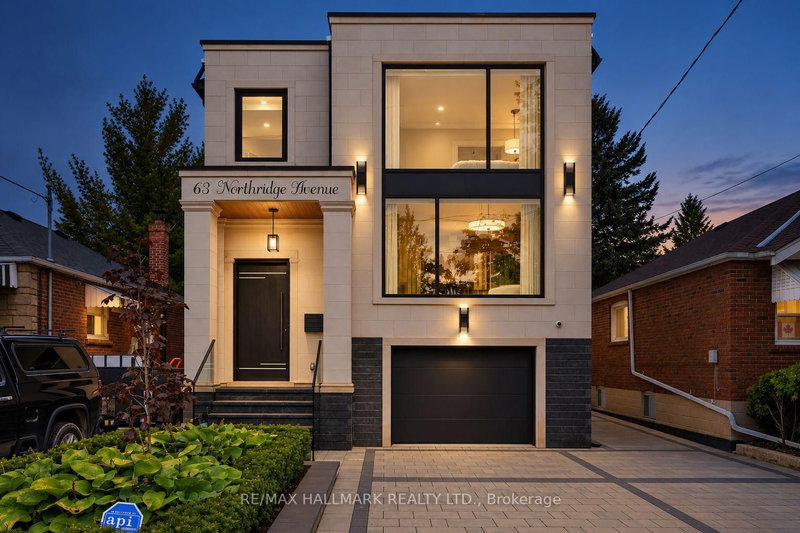
- A rare architectural statement in a prestigious East York neighbourhood. Newly custom-built in 2025, this exceptional detached two-storey residence offers 4+1 bedrooms, 5 bathrooms and approx. 3,590 sq ft of total living space, with a built-in garage and private driveway with parking for up to three vehicles. The grand foyer welcomes you with a custom built-in bench with shoe storage, oversized mirror feature wall and organized closet. The main level flows from the sitting area with custom wine cabinetry into the sophisticated living room with fireplace, custom bookcase and striking floor-to-ceiling white-oak separation wall. A defining feature is the extensive upgraded glazing, with commercial-quality aluminum-framed windows and dramatic front curtain-wall windows, flooding the home with natural light. The elegant dining room features marble light fixtures, accent wall and wall sconces, with a walkout to the deck. The spectacular custom kitchen features top-of-the-line built-in JennAir appliances, impressive 11-foot centre island, dedicated coffee station and extensive custom cabinetry. Four distinct cabinet-door textures and finishes, including glass, white CNC panels and laminated white-oak, create depth and a distinctive look from every angle. Upstairs, high ceilings and two skylights enhance the bright, airy atmosphere. The spacious primary suite features a luxurious 5-piece ensuite with heated floors and Turkish marble finishes, plus a custom walk-in closet with European cabinetry, tempered glass and integrated LED lighting. Three additional bedrooms include a guest bedroom with private ensuite. The finished lower level offers a separate entrance and walk-up, custom European kitchen, second laundry, bedroom, full bathroom and generous living/recreation space. Ideally located close to excellent schools, parks, shopping, restaurants, TTC and major commuter routes.
- Property type
- Detached
- Style
- 2-Storey
- Heating
- Forced Air
- Air conditioning
- Central Air
- Basement
- Separate Entrance, Finished, Walk-Up
- Garage
- Built-In
- Parking spaces
- 3
- Central vac
- N
- Dining Room
- 3.05 × 6.6 m
- Kitchen
- 6.5 × 2.9 m
- Bedroom 5
- 3.05 × 3.35 m
- Living Room
- 6.3 × 4.32 m
- Laundry
- 0.97 × 2.49 m
- Bedroom 3
- 3.4 × 3.05 m
- Living Room
- 3.05 × 6.6 m
- Laundry
- 2.49 × 2.21 m
- Dining Room
- 5.66 × 4.17 m
- Bathroom
- 2.95 × 1.98 m
- Kitchen
- 3.15 × 3.15 m
- Primary Bedroom
- 5.18 × 4.32 m
- Bedroom 2
- 3.4 × 3.18 m
- Sitting
- 4.04 × 3.66 m
- Foyer
- 4.17 × 1.88 m
- Bedroom 4
- 2.87 × 3.05 m
Homsy found 5 things to know before you buy
What it's worthSign in to see the 5 things Homsy found about this home
What the current price, the competition and the listing signals mean before you make an offer.
The area
AreaUnavailablewalk to transit
Unavailablegrocery stores within 1 km
Unavailablepublic schools within 1 km
Unavailableparks within 1 km
Price & listing history
What it's worthSign in to see price & listing history
Previous listing activity, every price change and the sold history available to verified buyers.
Homsy estimate
What it's worthSign in to see the Homsy estimate
Homsy's estimated value and a suggested starting point, based on the market evidence available for this home.
Cost to own
CostKnown monthly carrying costs
$1,001 / month
Property tax$1,001
MortgageAdd your rate →
We don't assume a rate for you — enter the rate you've actually been quoted.
Sold nearby
What it's worthSign in to see what similar homes sold for
Compare sold prices against asking prices for relevant nearby homes and in this building.
Not quite right? Similar homes for sale
AlternativesView all similar homes →
Like this one? Tell Alex your number.
No pressure, no obligation — a call to talk it through.