Listed : $2,950
7 days ago
46 Huddleston Court, Toronto
3
2


Clairlea-Birchmount, Toronto, ON M1L 4K7
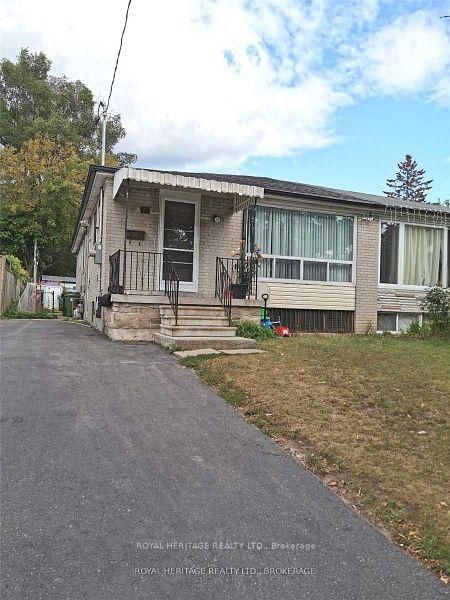
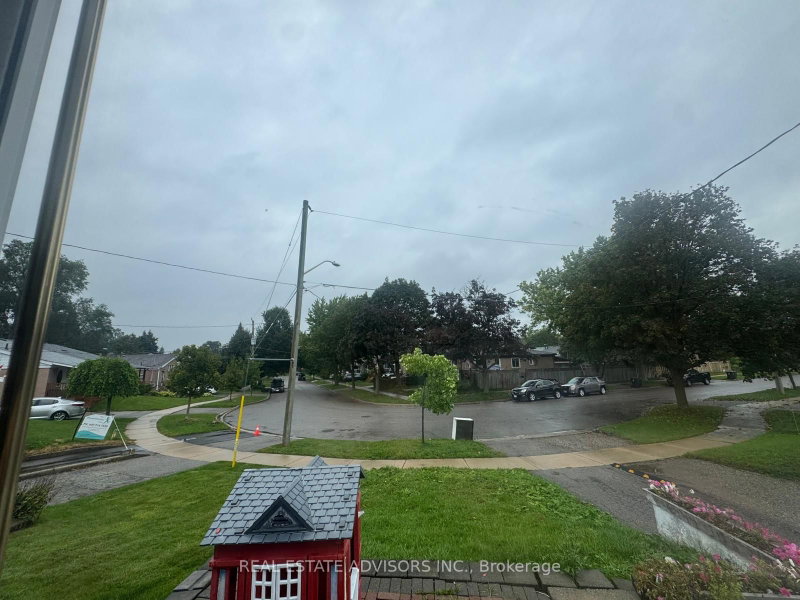
Welcome to this beautifully maintained 2-storey semi-detached home perfectly located in the desirable Clairlea-Birchmount community. This home features three bedrooms and two baths. Functional layout with plenty of natural lighting. Recently updated. Enjoy a newly renovated kitchen with brand newappliances. Ultimate convenience with Warden Station just a short walk away plus steps away fromtransit...
Saved in this browser only — notes are private to you and do not appear on your other devices.
| Room | Level | Size | Features |
|---|---|---|---|
| Kitchen | Main | 3.06' × 2.67' | -- |
| Primary Bedroom | Upper | 3.83' × 2.77' | -- |
| Dining Room | Main | 6.78' × 3.31' | -- |
| Bedroom 2 | Upper | 3.89' × 2.42' | -- |
| Bedroom 3 | Upper | 2.86' × 2.52' | -- |
| Living Room | Main | 6.78' × 3.31' | -- |
Sold prices, price changes, and listing history are available to signed-in members under real-estate board (VOW) rules.