
 EXTENSION
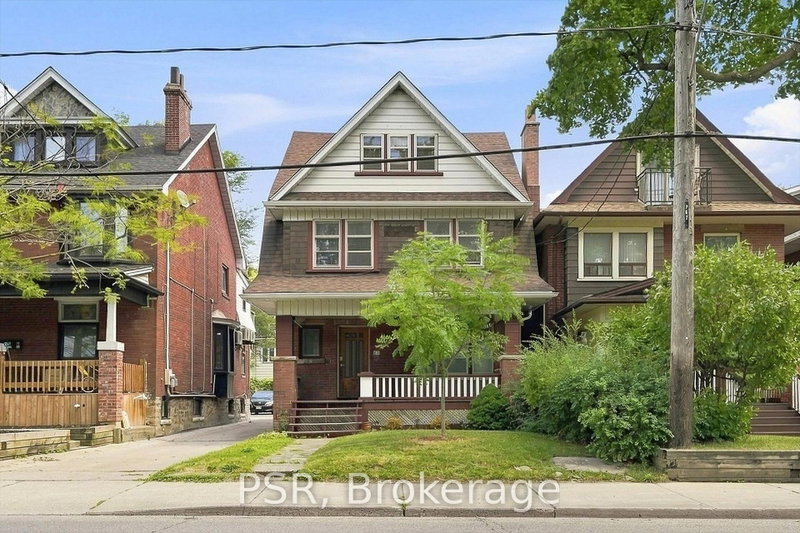
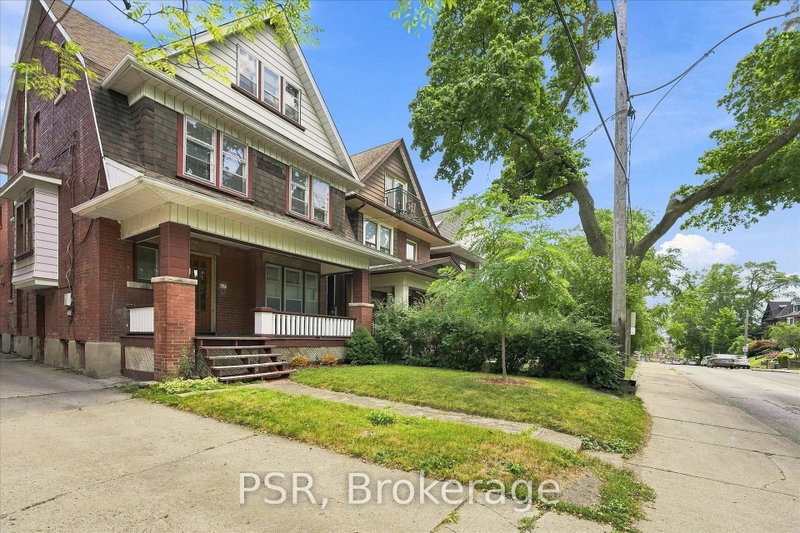 See all 48 photos
EXTENSION · 91 days
$1,758,000See Homsy estimate →
67 Oakwood AvenueWychwood, Toronto, ON M6H 2V7 · Sale · MLS® C13632422
5+1Bedrooms
3Bathrooms
2500-3000Sq ft
4Parking
$586–$703Per sq ft
About this home
The homeTaxes$7,511.98/yr
Price per sq ft$586–$703
Possession30 Days
All listing details
- Description
- Exceptional Detached Residence In Wychwood/Regal Heights. This Character-Filled Property Offers Outstanding Versatility For Families, Investors, Or Those Seeking A Live-In Income Opportunity. Configured As A Triplex Yet Easily Adaptable To A Spacious Single-Family Home, It Delivers Endless Potential In One Of Toronto's Most Desirable Neighbourhoods. 5 Bedrooms, 3 kitchens, 3 Bathrooms. Timeless Architectural Details Include Hardwood Floors, Stained Glass Windows, Crown Moulding, Rich Wood Trim, Decorative Ceilings, Wainscoting, Pocket Doors, And Two Wood-Burning Fireplaces. Bright, Generous Principal Rooms Create A Warm And Inviting Atmosphere, While The Main Floor Large Eat-In Kitchen Overlooks The Private East-Facing Backyard, Providing Plenty Of Space For Outdoor Entertaining Or Gardening. The Upper Levels Feature Multiple Bedrooms, Full Bathrooms, Kitchens, And Comfortable Living Areas, Offering Excellent Flexibility For Extended Family Living Or Rental Income. The Lower Level Includes A Separate Entrance, Additional Bedroom, 3-Piece Bathroom, Storage, And Excellent Potential For An In-Law Suite, Guest Accommodation, Or Future Income Unit. All Levels Have Tons Of Windows For An Abundance Of Natural Light. Additional Features Include A New Radiant Heating System, Detached Single-Car Garage, And Plenty Of Storage Throughout. Located On A Quiet, Tree-Lined Street Just Steps To St. Clair West's Popular Restaurants, Cafés, Boutique Shopping, Parks, Schools, Recreation Facilities, TTC Transit, And The Eglinton LRT. An Outstanding Opportunity To Own A Landmark Home Offering Character, Flexibility, Income Potential, And Long-Term Value.
- Property type
- Detached
- Style
- 2 1/2 Storey
- Heating
- Radiant
- Air conditioning
- Wall Unit(s)
- Basement
- Apartment, Separate Entrance
- Garage
- Detached
- Parking spaces
- 4
- Central vac
- N
- Bedroom 4
- 3.42 × 2.66 m
- Bedroom 2
- 4.26 × 3.37 m
- Kitchen
- 3.05 × 2.85 m
- Bedroom 5
- 3.42 × 2.66 m
- Living Room
- 4.74 × 2.23 m
- Family Room
- 6.32 × 3.11 m
- Bedroom 3
- 3.53 × 3.42 m
- Kitchen
- 4.43 × 2.32 m
- Dining Room
- 4.9 × 3.23 m
- Foyer
- 5.11 × 3.24 m
- Primary Bedroom
- 4.11 × 3.1 m
- Kitchen
- 4.42 × 2.04 m
- Breakfast
- 4.02 × 3.23 m
Homsy found 5 things to know before you buy
What it's worthSign in to see the 5 things Homsy found about this home
What the current price, the competition and the listing signals mean before you make an offer.
The area
AreaUnavailablewalk to transit
Unavailablegrocery stores within 1 km
Unavailablepublic schools within 1 km
Unavailableparks within 1 km
Price & listing history
What it's worthSign in to see price & listing history
Previous listing activity, every price change and the sold history available to verified buyers.
Homsy estimate
What it's worthSign in to see the Homsy estimate
Homsy's estimated value and a suggested starting point, based on the market evidence available for this home.
Cost to own
CostKnown monthly carrying costs
$626 / month
Property tax$626
MortgageAdd your rate →
We don't assume a rate for you — enter the rate you've actually been quoted.
Sold nearby
What it's worthSign in to see what similar homes sold for
Compare sold prices against asking prices for relevant nearby homes and in this building.
Not quite right? Similar homes for sale
AlternativesView all similar homes →
Like this one? Tell Alex your number.
No pressure, no obligation — a call to talk it through.