Listed : $2,850
11 days ago
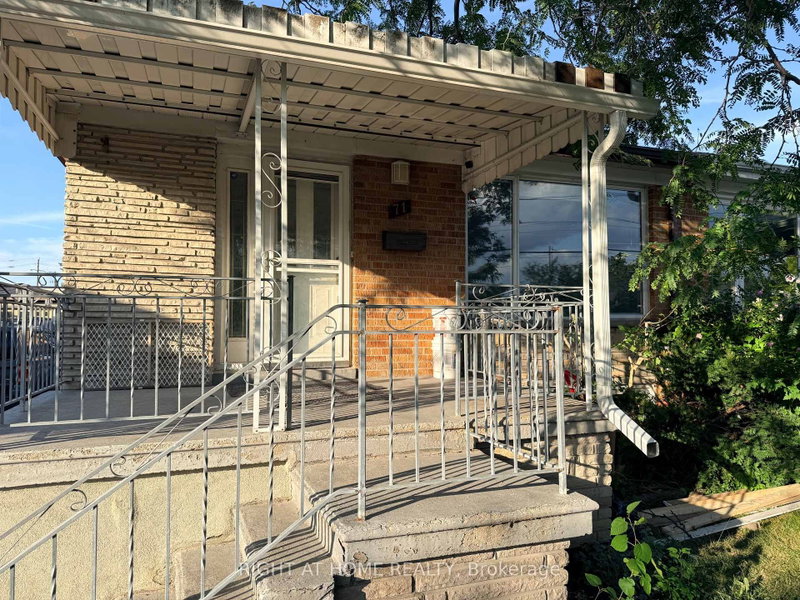
71 Navenby Crescent, Toronto
3
1


Humber Summit, Toronto, ON M9L 2G1
3-bedroom, 2-bathroom home is a fantastic find! With well-designed living spaces, each bedroom offers plenty of room, making it ideal for a family or those who need extra space. The modern bathroom adds to the home's charm and functionality. Its the perfect choice for anyone seeking a cozy and inviting place to call home.
Saved in this browser only — notes are private to you and do not appear on your other devices.
| Room | Level | Size | Features |
|---|---|---|---|
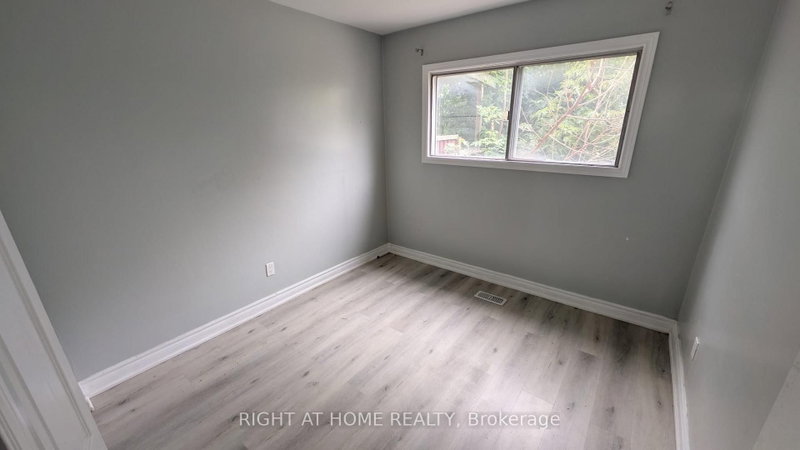
| Primary Bedroom | Upper | 5.2' × 3.0' | Hardwood Floor |
| Dining Room | Main | 7.35' × 3.8' | hardwood floor, combined w/dining |
| Bedroom 2 | Upper | 3.35' × 2.9' | Hardwood Floor |
| Living Room | Main | 7.35' × 3.8' | hardwood floor, combined w/dining |
| Bedroom 3 | Lower | 3.71' × 2.02' | Hardwood Floor |
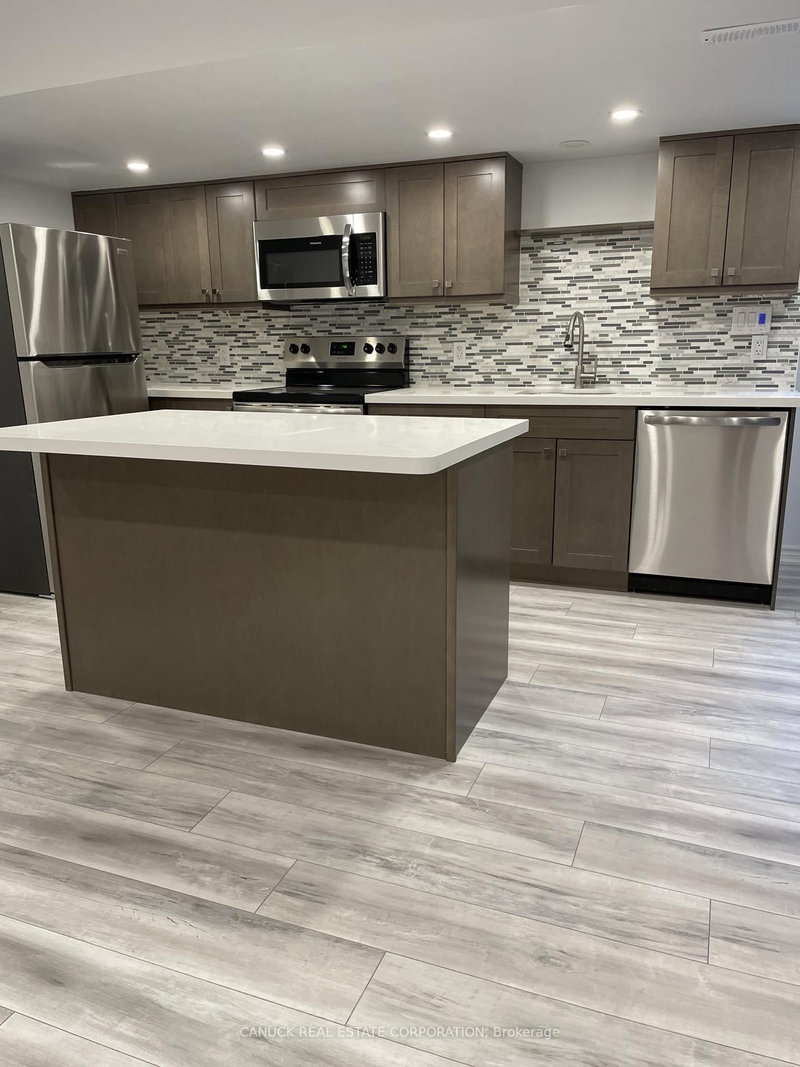
| Kitchen | Main | 5.1' × 3.35' | Family Size Kitchen |
Sold prices, price changes, and listing history are available to signed-in members under real-estate board (VOW) rules.