Listed : $3,200
18 days ago
17 Arden Crescent, Toronto
3
1


Clairlea-Birchmount, Toronto, ON M1K 1R3
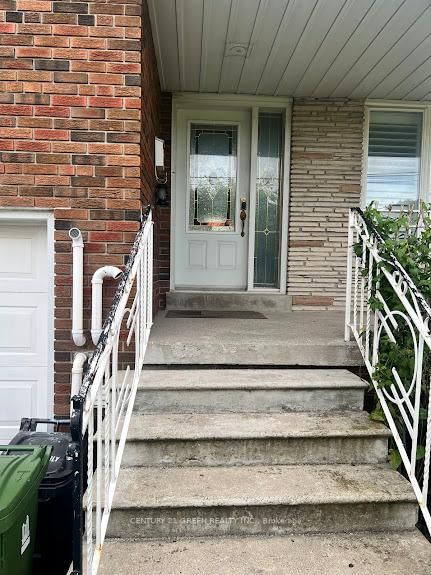
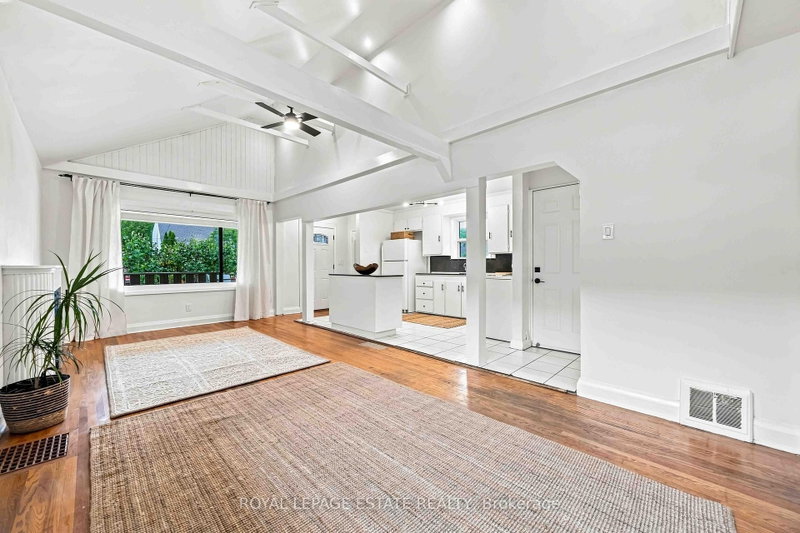
What A Lot! Country Living In The City! Renovated Family Home On A Massive Lot 57X314 Feet. Perfect For Entertaining W/ Multiple Walkouts To Massive Back Deck. Perfect For Entertaining, Pets And Children; Or Enjoy The Peaceful Tranquility Yourself! 3 Bed, 2 Bath, Large Kitchen. Circular Driveway With Tons Of Parking. Ttc Located At The Doorstep. 45 Minute Door To Door Transit Commute To Downtown. ...
Saved in this browser only — notes are private to you and do not appear on your other devices.
| Room | Level | Size | Features |
|---|---|---|---|
| Bedroom 2 | Second | 4.4' × 2.71' | -- |
| Dining Room | Ground | 3.13' × 3.5' | -- |
| Office | Second | 3.26' × 2.95' | -- |
| Bathroom | Upper | 3.12' × 3.09' | 2 Pc Bath |
| Bathroom | Ground | 1.5' × 2.1' | 4 Pc Bath |
| Kitchen | Ground | 3.7' × 2.04' | -- |
| Bedroom 3 | Second | 2.43' × 2.34' | -- |
| Primary Bedroom | Second | 4.3' × 2.95' | -- |
| Living Room | Ground | 7.92' × 3.651' | Hardwood Floor |
Sold prices, price changes, and listing history are available to signed-in members under real-estate board (VOW) rules.