
Listed : $830,000
16 days ago
59 East Liberty Street, Toronto
2
2
1

Niagara, Toronto, ON M6K 3R7
These are the listing’s recurring costs before any mortgage. Enter your own mortgage rate in the calculator below to estimate the monthly payment — we don’t assume a rate for you.
Excludes utilities, home insurance, repairs & upkeep, closing & financing-specific costs. Estimate only — not a loan offer or appraisal.
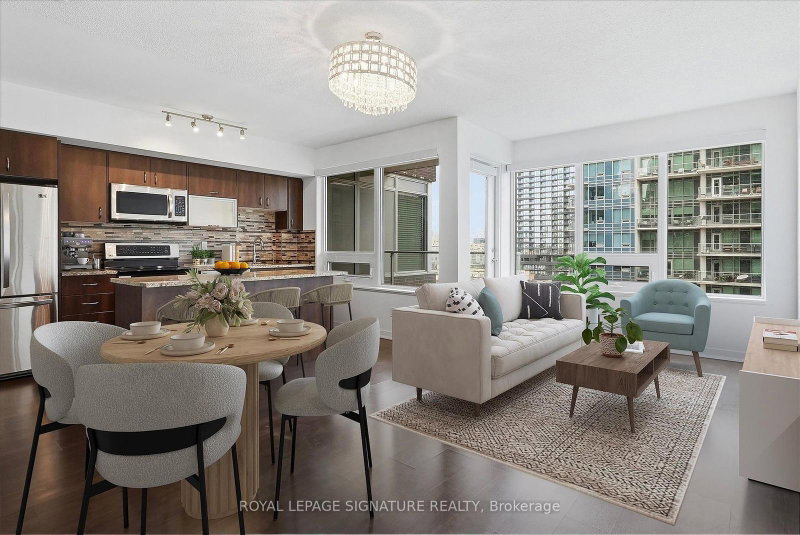
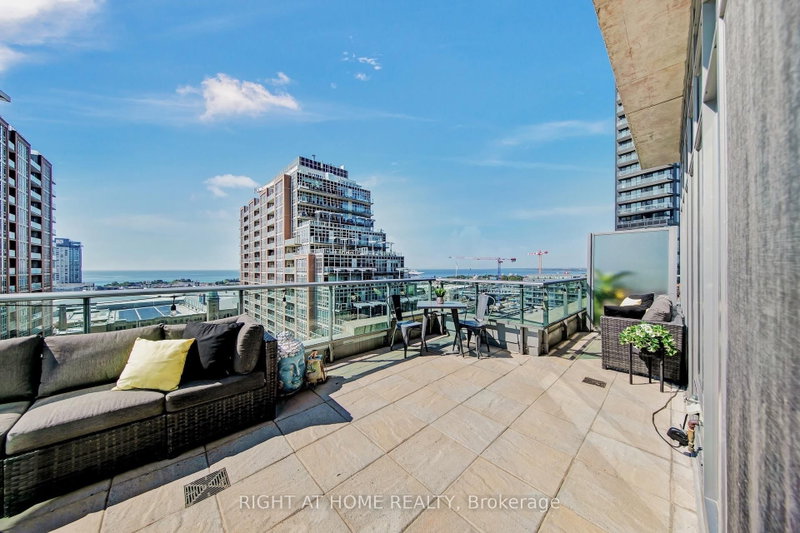
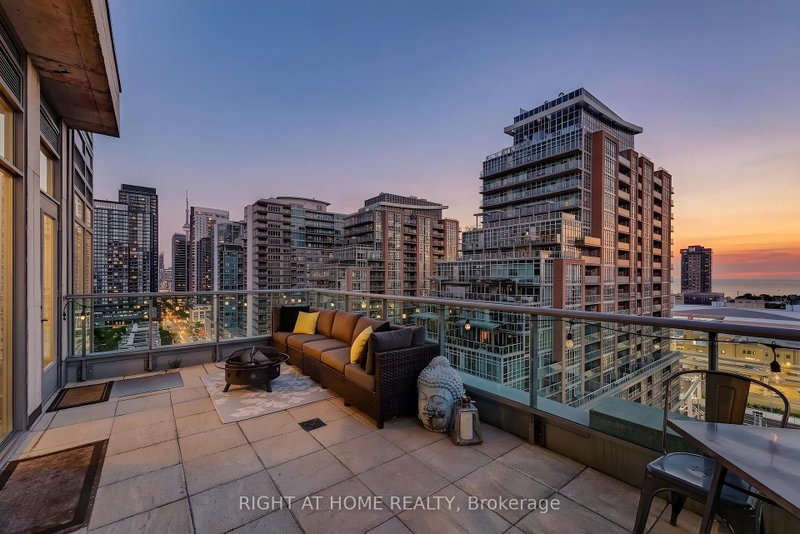
Welcome To Your Freshly Painted Rare & Exclusive Corner Penthouse Suite With 10' Smooth Ceilings! Your New Memories Await In This Designer Liberty Village Building With Low Maintenance Fees! Steps To Grocery, Banks, Coffee Shops, Restaurants, Goodlife, Dog Park & Greenspace! Your Elegant Foyer Leads To Your Cozy Family Room With Unobstructed Views Of The CN Tower & Toronto Skyline. Two Full Bathro...
Saved in this browser only — notes are private to you and do not appear on your other devices.
| Room | Level | Size | Features |
|---|---|---|---|
| Office | Ground | 3.74' × 3.2' | hardwood floor, led lighting, window floor to ceiling |
| Family Room | Ground | 6.54' × 3.45' | hardwood floor, led lighting, overlooks park |
| Primary Bedroom | Ground | 3.93' × 3.18' | 4 pc ensuite, w/w closet, w/o to terrace |
| Bedroom | Ground | 3.6' × 3.42' | hardwood floor, w/o to balcony, led lighting |
| Kitchen | Ground | 3.18' × 2.39' | hardwood floor, stainless steel appl, breakfast bar |
| Dining Room | Ground | 3.96' × 3.18' | hardwood floor, led lighting, window floor to ceiling |
Estimate only — not a mortgage quote, pre-approval or lending offer. Term, interest rate and down payment are assumptions you can adjust. Below 20% down the figure includes CMHC/mortgage-default insurance, which lenders add to the mortgage. It excludes closing costs, utilities and other expenses, and does not reflect any specific lender. Confirm real numbers with a licensed mortgage professional.
* Source: Calculation formula is compiled by Homsy.ca. This is for educational use only.
Enter your income and your own mortgage rate to check this home against a lender’s limits.
An estimate, not a pre-approval. Information is deemed reliable but not guaranteed.
Sold prices, price changes, and listing history are available to signed-in members under real-estate board (VOW) rules.

