
$3,9007 Stonehenge
3+2 bed•2 bath•1500-2000 sqft

NEW

7 Stonehenge Crescent
Woburn, Toronto, ON M1G 2P5
$3,900 /mo
3+2Bedrooms
2Bathrooms
1500-2000Sqft
1 day ago2 days on marketMLS®: E13815860Lease
RentalFreehold
FurnishedUnfurnished
Parking3
Description
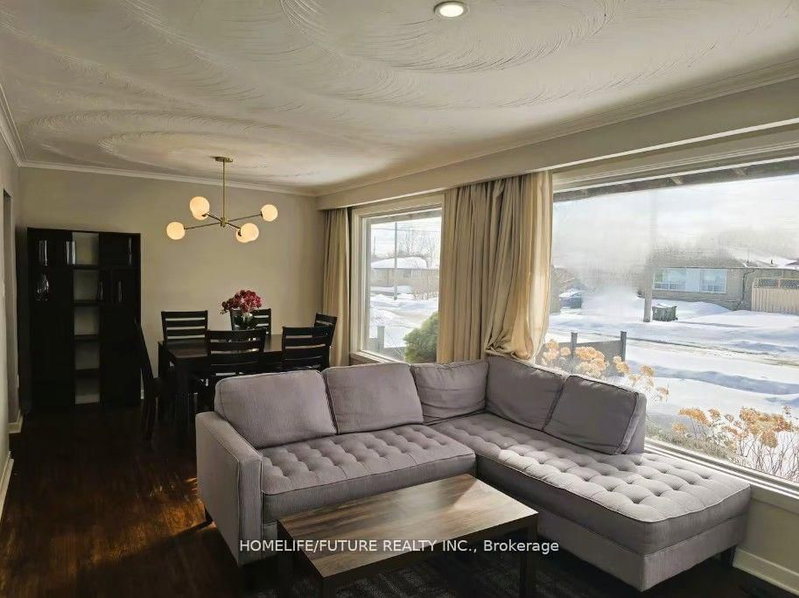
Welcome To 7 Stonehenge Crescent, A Beautifully Updated 3-Bedroom, 2-Bathroom Home On A Quiet, Family-Friendly Crescent In The Desirable Woburn Community. Bright And Inviting, This Home Features A Functional Layout, Spacious Principal Rooms, And A Sun-Filled Kitchen With Ample Storage. Situated On A Generous 44 X 110 Ft Lot, The Backyard Is Perfect For Entertaining. The Finished Basement With A Se...
My Notes
Saved in this browser only — sign in to keep your notes across devices.
I've toured this home
Property Details
Property TypeDetached
StyleBungalow
Size1500-2000 ft²
Days on Market2 days
MLS#E13815860
StatusActive
HeatingForced Air
A/CCentral Air
GarageNone
Parking Spaces3
BasementSeparate Entrance, Finished
OccupancyTBD
Listed ByHOMELIFE/FUTURE REALTY INC.
Room Details
| Room | Level | Size | Features |
|---|---|---|---|
| Bedroom | Basement | 4.02' × 3.26' | -- |
| Kitchen | Main | 3.75' × 3.37' | tile floor, updated, window |
| Bedroom 2 | Main | 3.87' × 3.27' | hardwood floor, closet, overlooks backyard |
| Bedroom | Basement | 4.0' × 3.93' | broadloom, closet, 3 pc bath |
| Dining Room | Main | 3.39' × 2.8' | hardwood floor, combined w/living, window |
| Bedroom 3 | Main | 4.03' × 3.44' | hardwood floor, closet, window |
| Living Room | Basement | 6.57' × 5.06' | fireplace, broadloom, b/i bar |
| Living Room | Main | 4.03' × 3.37' | hardwood floor, open concept, window |
| Primary Bedroom | Main | 3.77' × 3.29' | hardwood floor, double closet, overlooks backyard |
Bathrooms
1 bathroom on Main (4 pieces)
1 bathroom on Basement (3 pieces)
Unlock more property intelligence
Sold prices, price changes, and listing history are available to signed-in members under real-estate board (VOW) rules.
Sign in to view