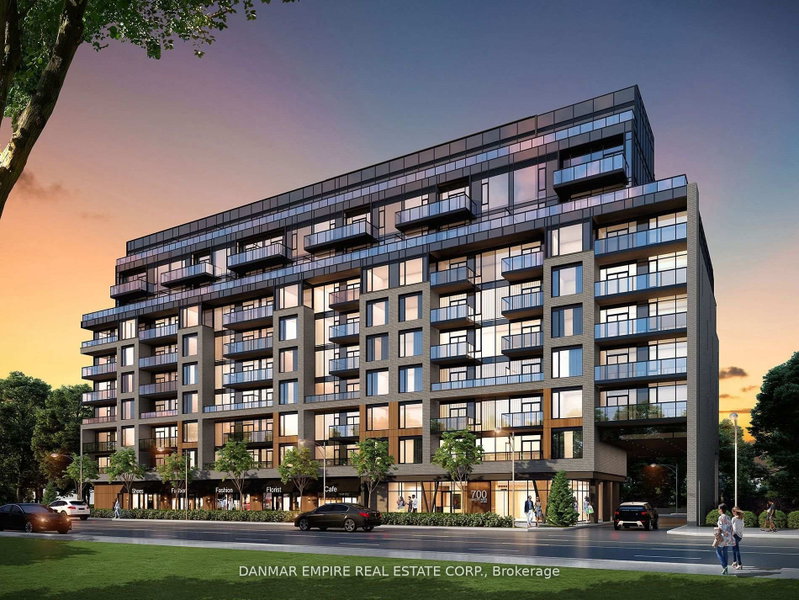
Listed : $3,000
Today
700 Sheppard Avenue, Toronto
2
2
1
Bathurst Manor, Toronto, ON M3H 0G5
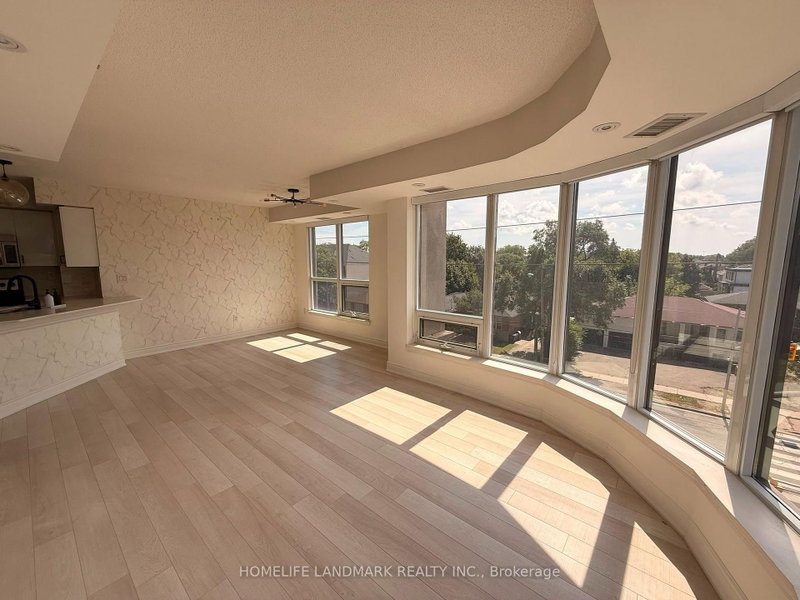
Discover elevated living in this pristine, never-lived-in 2-bed, 2-bath suite at The Westmount Boutique Residences in Bathurst Manor. This 839 sq ft, well-planned, open-concept layout offers excellent bedroom separation, two full bathrooms, and upgraded finishes throughout. Enjoy a huge private balcony overlooking a quiet neighbourhood setting. Steps to TTC, shops, parks & dining; short drive to R...
Saved in this browser only — sign in to keep your notes across devices.
| Room | Level | Size | Features |
|---|---|---|---|
| Dining Room | Flat | 3.4' × 3.25' | combined w/living, open concept, laminate |
| Living Room | Flat | 3.41' × 3.25' | combined w/dining, w/o to balcony, laminate |
| Kitchen | Flat | 5.06' × 4.14' | stainless steel appl, backsplash, laminate |
| Bedroom | Flat | 3.05' × 2.9' | mirrored closet, glass doors, laminate |
| Primary Bedroom | Flat | 3.4' × 2.79' | window floor to ceiling, mirrored closet, laminate |
Sold prices, price changes, and listing history are available to signed-in members under real-estate board (VOW) rules.