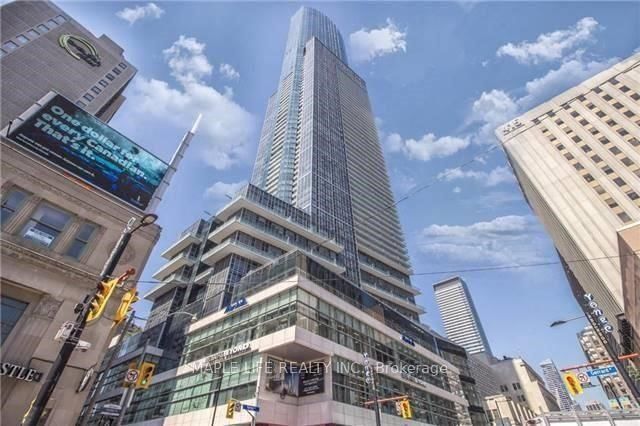
Listed : $3,300
2026-08-10
55 Centre Avenue, Toronto
2
2
1
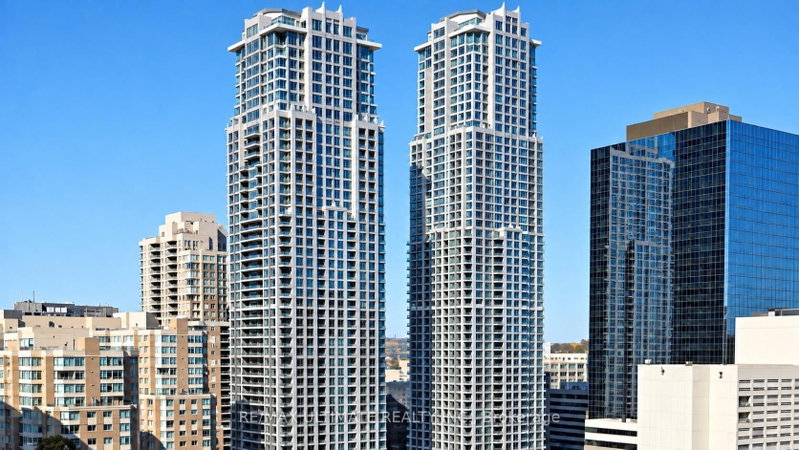


Bay Street Corridor, Toronto, ON M5G 2R2
Luxury living at College Park! Featuring a beautiful walk-in closet in the primary bedroom, this spacious 2-bedroom, 3-bathroom residence at 761 Bay St offers anexceptional downtown lifestyle with 1 parking space and 1 locker included.Enjoy direct indoor access to CollegeSubway Station and underground shopping, including a 24-hour Metro supermarket.Just steps to Yorkville, world-class dining, shop...
Saved in this browser only — sign in to keep your notes across devices.
| Room | Level | Size | Features |
|---|---|---|---|
| Primary Bedroom | Ground | 4.95' × 3.3' | ensuite bath, large closet, hardwood floor |
| Kitchen | Ground | 5.89' × 2.82' | eat-in kitchen, granite counters, stainless steel appl |
| Dining Room | Ground | 5.89' × 5.08' | combined w/living, crown moulding |
| Bedroom 2 | Ground | 3.51' × 2.97' | ensuite bath, his and hers closets, hardwood floor |
| Living Room | Ground | 5.89' × 5.08' | combined w/dining, hardwood floor |
Sold prices, price changes, and listing history are available to signed-in members under real-estate board (VOW) rules.