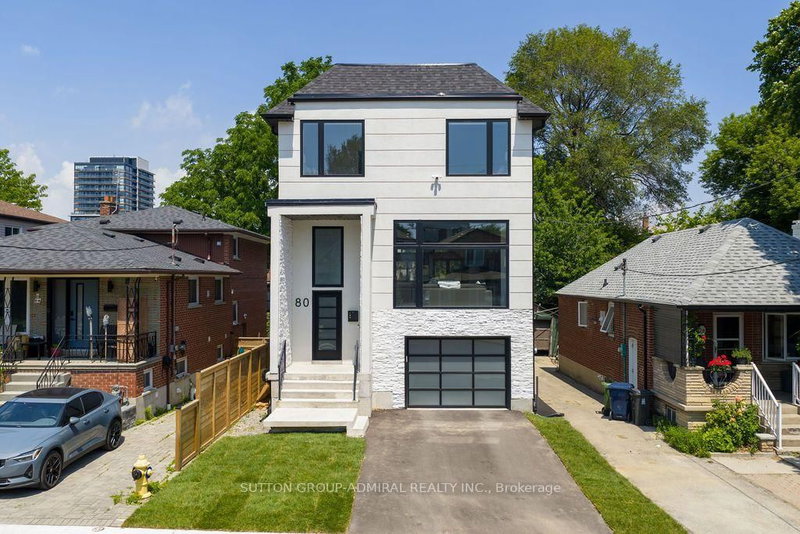
Listed : $1,149,000
1 day ago
165 Northcliffe Boulevard, Toronto
4
2
1


Oakwood Village, Toronto, ON M6C 3W4
These are the listing’s recurring costs before any mortgage. Enter your own mortgage rate in the calculator below to estimate the monthly payment — we don’t assume a rate for you.
Excludes utilities, home insurance, repairs & upkeep, closing & financing-specific costs. Estimate only — not a loan offer or appraisal.
Spectacular Executive 4 Bedroom, 5 Bathroom Detached 2-Storey Nestled On Tree-Lined Street! Unsurpassed Craftsmanship & Sleek Modern Design Starting W Contemporary Elevation, Custom Entry Door, Glass Railings And Good Sized Interlock Driveway W Built-In Garage. Sun-Filled Open Concept Main Floor, High Ceilings W 9ft At Main And Upper, And 8ft at Basement, Luxury Enhanced W Extra Wide Strip Plank F...
Saved in this browser only — notes are private to you and do not appear on your other devices.
| Room | Level | Size | Features |
|---|---|---|---|
| Living Room | Basement | 3.41' × 3.05' | ceramic floor, wood stove, broadloom |
| Bedroom | Second | 3.48' × 3.31' | hardwood floor, pot lights, window |
| Recreation | Basement | 6.58' × 7.56' | pot lights, window, walk-up |
| Bedroom 2 | Main | 3.05' × 2.62' | window, closet, hardwood floor |
| Bedroom | Second | 3.45' × 4.39' | hardwood floor, pot lights, window |
| Bedroom | Second | 3.42' × 3.22' | hardwood floor, pot lights, window |
| Dining Room | Main | 3.55' × 4.2' | hardwood floor, window, pot lights |
| Kitchen | Main | 4.48' × 2.59' | ceramic floor, window |
| Primary Bedroom | Second | 4.87' × 6.48' | hardwood floor, 5 pc ensuite, pot lights |
| Foyer | -- | 2.85' × 1.94' | -- |
| Living Room | Main | 7.19' × 3.32' | combined w/dining, bay window, hardwood floor |
| Dining Room | Basement | 4.82' × 5.12' | combined w/kitchen, window, ceramic floor |
| Laundry | Basement | 2.29' × 5.46' | Window |
| Bedroom 3 | Basement | 3.5' × 2.74' | window, broadloom |
| Primary Bedroom | Main | 4.08' × 3.32' | window, closet, hardwood floor |
| Living Room | Main | 3.49' × 7.77' | hardwood floor, combined w/kitchen, pot lights |
| Den | Basement | 3.25' × 2.86' | pot lights, window |
| Kitchen | Main | 3.34' × 5.02' | hardwood floor, centre island, pot lights |
| Kitchen | Basement | 4.82' × 5.12' | combined w/dining, ceramic floor |
| Breakfast | Main | 3.34' × 2.75' | hardwood floor, combined w/kitchen, pot lights |
| Dining Room | Main | 7.19' × 3.32' | combined w/living, w/w fireplace, hardwood floor |
Estimate only — not a mortgage quote, pre-approval or lending offer. Term, interest rate and down payment are assumptions you can adjust. Below 20% down the figure includes CMHC/mortgage-default insurance, which lenders add to the mortgage. It excludes closing costs, utilities and other expenses, and does not reflect any specific lender. Confirm real numbers with a licensed mortgage professional.
* Source: Calculation formula is compiled by Homsy.ca. This is for educational use only.
Sold prices, price changes, and listing history are available to signed-in members under real-estate board (VOW) rules.