Listed : $829,000
18 days ago
55 Vanevery Street, Toronto
3
2


Mimico, Toronto, ON M8Z 0B8
These are the listing’s recurring costs before any mortgage. Enter your own mortgage rate in the calculator below to estimate the monthly payment — we don’t assume a rate for you.
Excludes utilities, home insurance, repairs & upkeep, closing & financing-specific costs. Estimate only — not a loan offer or appraisal.
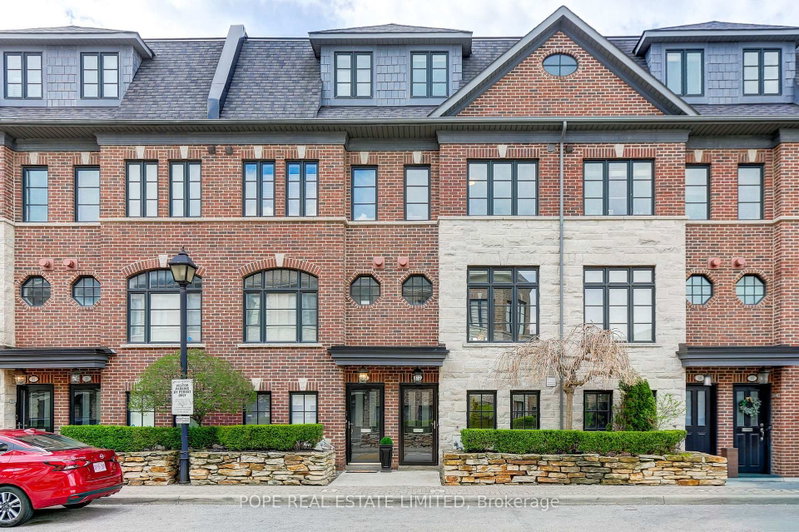
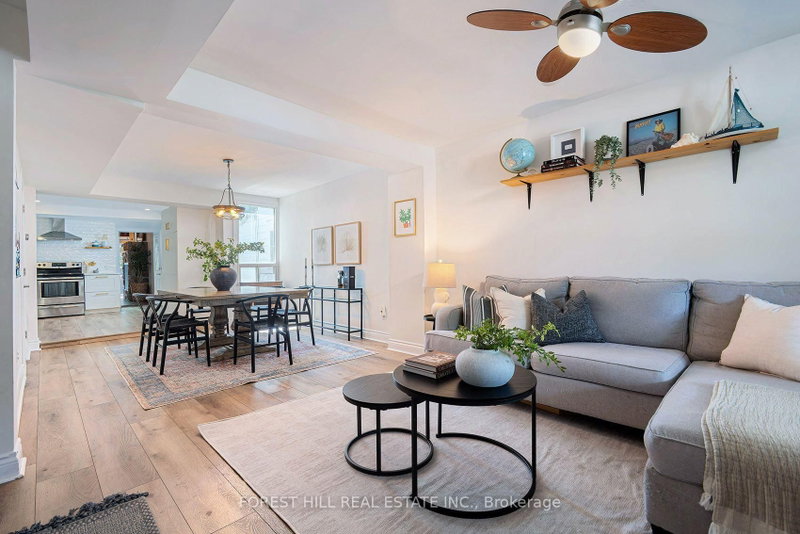
Welcome To 77 Ruby Lang Lane - A Mesmerizing Freehold Townhouse In The Heart Of Mimico. A Private, Highly Sought-After Residence, Ideally Positioned Within The Complex Offering Peace, Privacy And An Exceptional Living Experience. This Beautifully Upgraded Home Showcases A Thoughtfully Designed Layout With Modern, Elegant Finishes Throughout.Enjoy A Bright And Airy Second Floor Living Space Featuri...
Saved in this browser only — notes are private to you and do not appear on your other devices.
| Room | Level | Size | Features |
|---|---|---|---|
| Bathroom | Third | 3.96' × 3.4' | 5 pc bath, ceramic floor |
| Primary Bedroom | Upper | 7.01' × 4.01' | w/o to balcony, east view, 5 pc ensuite |
| Bedroom 3 | Second | 4.01' × 3.18' | east view, closet |
| Other | Third | 4.01' × 1.52' | b/i closet, track lighting |
| Kitchen | Main | 4.37' × 4.01' | w/o to deck, centre island, granite counters |
| Dining Room | Main | 4.11' × 3.02' | hardwood floor, crown moulding, open concept |
| Laundry | Second | 2.11' × 1.66' | b/i shelves, ceramic floor |
| Study | Ground | 2.72' × 2.69' | west view, w/o to garage |
| Living Room | Main | 4.01' × 3.58' | hardwood floor, crown moulding, open concept |
| Bedroom 2 | Second | 4.01' × 3.96' | west view, closet |
Estimate only — not a mortgage quote, pre-approval or lending offer. Term, interest rate and down payment are assumptions you can adjust. The figure excludes CMHC/mortgage-default insurance, closing costs, utilities and other expenses, and does not reflect any specific lender. Confirm real numbers with a licensed mortgage professional.
* Source: Calculation formula is compiled by Homsy.ca. This is for educational use only.
Sold prices, price changes, and listing history are available to signed-in members under real-estate board (VOW) rules.