Listed : $2,150
8 days ago
80 Esther Lorrie Drive, Toronto
1
1
4


West Humber-Clairville, Toronto, ON M9W 0C6
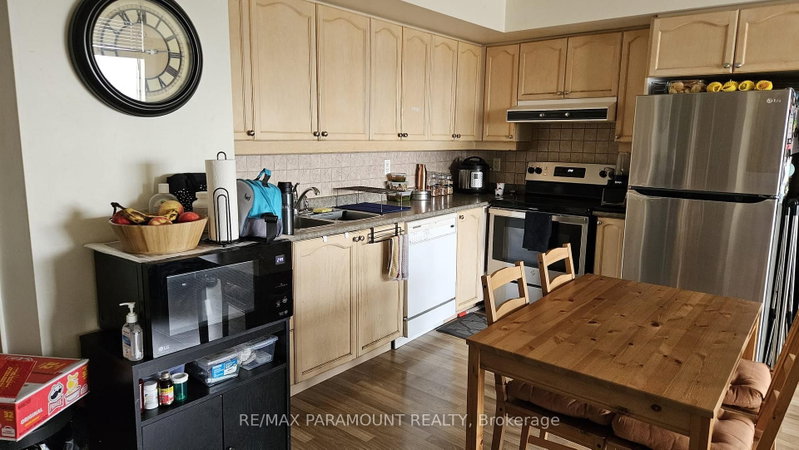
LIKE NEW SPACIOUS AND BRIGHT OPEN CONCEPT 1 BED + DEN. NEW PAINTING THROUGHOUT THE UNIT. READYTO MOVE IN! HIGH DEMAND LOCATION. MODERN KITCHEN WITH MODERN APPLIANCES. LARGE PRIVATE BALCONY.AMENITIES INCLUDE GYM, INDOOR ROOFTOP POOL AND BBQ, PARTY ROOM, RENTAL SUITE FOR GUESTS ETC.STEPS TO SUBWAY STATION, GO TRAIN STATION, HIGHWAYS, SHOPS, RESTAURANTS AND MORE! 1 UNDERGROUNDPARKING AND LOCKER INCLU...
Saved in this browser only — notes are private to you and do not appear on your other devices.
| Room | Level | Size | Features |
|---|---|---|---|
| Den | Flat | -- | open concept, laminate, led lighting |
| Kitchen | Flat | -- | open concept, laminate, combined w/living |
| Dining Room | Flat | -- | open concept, laminate |
| Living Room | Flat | -- | open concept, laminate, combined w/dining |
| Bedroom | Flat | -- | open concept, laminate, large window |
Sold prices, price changes, and listing history are available to signed-in members under real-estate board (VOW) rules.