
 NEWSouth East exposure

 See all 50 photos
NEW · 1 day
$1,450,000See Homsy estimate →
Unit 3511 – 80 John StreetWaterfront Communities C1, Toronto, ON M5V 3X4 · Sale · MLS® C14128694
2Bedrooms
2Bathrooms
1200-1399Sq ft
1Parking
$1,036–$1,208Per sq ft
About this home
The homeMaintenance$1,534.11/mo
Taxes$7,934/yr
Price per sq ft$1,036–$1,208
ExposureSouth East
LockerOwned
PossessionImmed/TBD
PetsYes-with Restrictions
All listing details
- Description
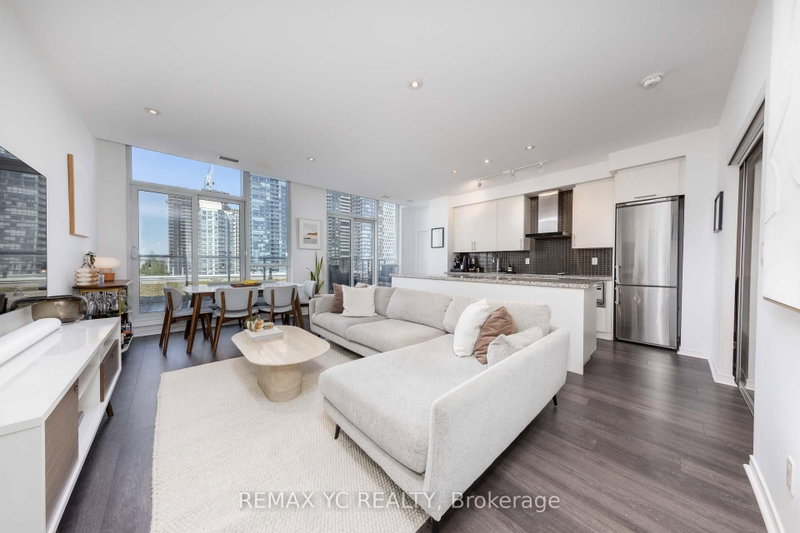
- Experience elevated urban living in this stunning 1,249 sq. ft. southeast corner suite at the prestigious Festival Tower at 80 John Street. Bathed in natural light, this beautifully designed residence showcases breathtaking views from every window, creating a bright and inviting atmosphere throughout. Featuring two generously sized split bedrooms and two bathrooms, the thoughtfully designed layout offers the perfect balance of space, style and privacy. The contemporary interior boasts an open-concept living and dining area, ideal for both everyday living and entertaining, complemented by a sleek modern kitchen featuring premium Miele stainless steel appliances. Expansive windows frame the spectacular views while filling the space with an abundance of natural light. Perfectly situated in the heart of Toronto's vibrant Entertainment District, this exceptional residence offers the ultimate urban lifestyle, with world-class dining, shopping, theatres and entertainment just steps from your door. A rare opportunity to enjoy spacious, sophisticated downtown living with remarkable views at every turn. Fabulous amenities include: Yoga room, fitness centre, indoor pool, sports bar, guest suites, outdoor meditation area, and private theatre. Co-listed with Daria Goldsmith, International Realty Firm Ltd.
- Property type
- Condo Apartment
- Maintenance includes
- Heat, water
- Style
- Apartment
- Heating
- Forced Air
- Air conditioning
- Central Air
- Basement
- None
- Garage
- Underground
- Parking spaces
- 1
- Central vac
- N
- Amenities
- Bus Ctr (WiFi Bldg), Concierge, Exercise Room, Guest Suites, Indoor Pool, Party Room/Meeting Room
- Bathroom
- 2.44 × 1.52 m
- Foyer
- 0.0 × 0.0 m
- Other
- 0.0 × 0.0 m
- Bedroom 2
- 3.96 × 3.33 m
- Living Room
- 5.36 × 4.14 m
- Dining Room
- 8.8 × 6.9 m
- Primary Bedroom
- 3.66 × 5.36 m
- Kitchen
- 3.05 × 6.22 m
- Bathroom
- 2.13 × 2.24 m
Homsy found 5 things to know before you buy
What it's worthSign in to see the 5 things Homsy found about this home
What the current price, the competition and the listing signals mean before you make an offer.
The area
AreaUnavailablewalk to transit
Unavailablegrocery stores within 1 km
Unavailablepublic schools within 1 km
Unavailableparks within 1 km
Price & listing history
What it's worthSign in to see price & listing history
Previous listing activity, every price change and the sold history available to verified buyers.
Homsy estimate
What it's worthSign in to see the Homsy estimate
Homsy's estimated value and a suggested starting point, based on the market evidence available for this home.
Cost to own
CostKnown monthly carrying costs
$2,195 / month
Maintenance$1,534
Property tax$661
MortgageAdd your rate →
We don't assume a rate for you — enter the rate you've actually been quoted.
Sold nearby
What it's worthSign in to see what similar homes sold for
Compare sold prices against asking prices for relevant nearby homes and in this building.
Not quite right? Similar homes for sale
Alternatives

Like this one? Tell Alex your number.
No pressure, no obligation — a call to talk it through.