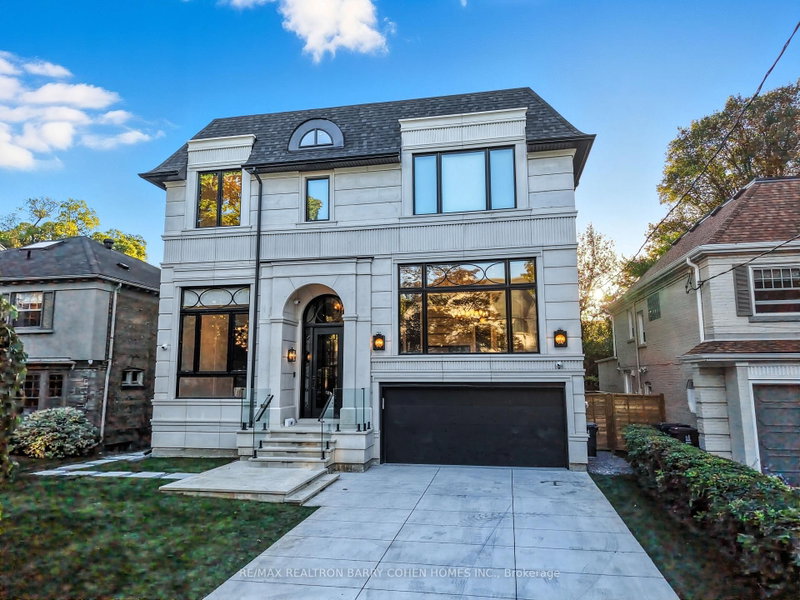
Listed : $2,329,000
7 days ago
199 Arlington Avenue, Toronto
5
5


Humewood-Cedarvale, Toronto, ON M6C 1V7
These are the listing’s recurring costs before any mortgage. Enter your own mortgage rate in the calculator below to estimate the monthly payment — we don’t assume a rate for you.
Excludes utilities, home insurance, repairs & upkeep, closing & financing-specific costs. Estimate only — not a loan offer or appraisal.
Cherished by the same family since the early 1960s, this spacious five-bedroom Cedarvale community home offers almost 2,500 sq. ft. above grade on a coveted 40-foot frontage with a deep, private, south-facing yard, backing onto neighbouring backyards. Generous formal living and dining rooms retain wonderful original character, including vintage stained and leaded glass windows and stately wood pan...
Saved in this browser only — notes are private to you and do not appear on your other devices.
| Room | Level | Size | Features |
|---|---|---|---|
| Laundry | Lower | 2.92' × 4.17' | laundry sink, concrete floor |
| Kitchen | Main | 6.1' × 3.35' | eat-in kitchen, pantry, custom backsplash |
| Powder Room | Main | 1.27' × 2.59' | 2 pc bath, wall sconce lighting, walk-thru |
| Mud Room | Main | 1.83' × 1.83' | double closet, walk-out, 2 pc ensuite |
| Family Room | Main | 7.34' × 5.84' | w/o to deck, overlooks backyard, b/i shelves |
| Bedroom 3 | Second | 3.05' × 3.66' | b/i desk, overlooks backyard, closet |
| Primary Bedroom | Second | 4.88' × 3.3' | ensuite bath, hardwood floor, w/w closet |
| Bathroom | Second | 2.81' × 1.83' | 4 pc bath, b/i closet, pedestal sink |
| Other | Lower | 2.92' × 3.35' | window, concrete floor |
| Bathroom | Second | 2.18' × 1.83' | 3 pc bath, separate shower, window |
| Living Room | Main | 4.27' × 5.41' | hardwood floor, bow window, fireplace |
| Bedroom 2 | Second | 3.05' × 3.81' | b/i desk, overlooks backyard, closet |
| Bedroom 4 | Second | 2.9' × 3.45' | b/i closet, sw view |
| Recreation | Lower | 3.73' × 4.01' | panelled, window |
| Bedroom 5 | Second | 2.82' × 3.81' | closet, window |
| Dining Room | Main | 3.66' × 4.11' | wainscoting, stained glass, hardwood floor |
Estimate only — not a mortgage quote, pre-approval or lending offer. Term, interest rate and down payment are assumptions you can adjust. Below 20% down the figure includes CMHC/mortgage-default insurance, which lenders add to the mortgage. It excludes closing costs, utilities and other expenses, and does not reflect any specific lender. Confirm real numbers with a licensed mortgage professional.
* Source: Calculation formula is compiled by Homsy.ca. This is for educational use only.
Sold prices, price changes, and listing history are available to signed-in members under real-estate board (VOW) rules.