
 PRICE CHANGENorth exposure
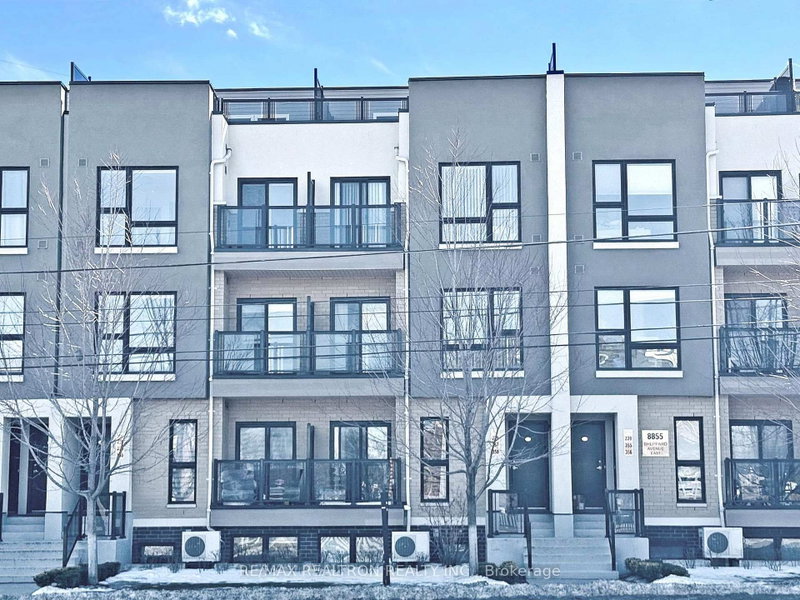
 See all 45 photos
PRICE CHANGE · 93 days
$614,900See Homsy estimate →
Unit 358 – 8855 Sheppard Avenue ERouge E11, Toronto, ON M1B 5R7 · Sale · MLS® E13622058
2+1Bedrooms
3Bathrooms
1000-1199Sq ft
1Parking
$513–$615Per sq ft
About this home
The homeMaintenance$475.21/mo
Taxes$3,604.54/yr
Price per sq ft$513–$615
ExposureNorth
LockerNone
Possession30/60/TBD
PetsYes-with Restrictions
All listing details
- Description
- !! Only 6 Years Old - Stunning Urban Townhouse in Rouge, Scarborough !!! Exceptionally Well Kept & Cozy Unit Offers 2Br + Den with 3 Washrooms & Extremely a larger private Rooftop Terrace Perfect For Entertaining. Ideal For 1st Time Buyers or young families. Well Maintained Complex W/Lower Maintenance Fee. Super Clean & Sun Filled Unit W/Practical design & layout. Comes with decent upgrades, Entire House recently Painted, Laminate Floor throughout in the Main floor. Boasting a 9' ceiling on the main floor. Dining Rm W/O to a balcony with a desirable North Exposure. White gleaming kitchen W/ Granite countertop & S/S Appliances. Stacked ensuite laundry adds everyday convenience. Master Br W/2 Mirrored closets & 3 pc Ensuite with Quartz vanity. 2nd Br with a Mirrored closet and give the option of W/O to Balcony. Den can be converted to an office or lounge area. The 3rd floor gives an unimaginable oversize private space "RoofTop Terrace" (21.36' x 19.13') perfect for BBQ & small gatherings. Owned Underground Parking. Ttc At Doorstep. Access to Rough valley Conveniences, Rouge Valley Community Rec Centre, Toronto PAN AM Sports Centre, Mins to Hwy 401, Nature Trails, Toronto Zoo, Major Retail shops Home Depot, Walmart & University of Toronto's Scarborough Campus - making it a perfect blend of comfort, convenience and lifestyle.
- Property type
- Condo Townhouse
- Maintenance includes
- Parking
- Style
- Stacked Townhouse
- Heating
- Forced Air
- Air conditioning
- Central Air
- Basement
- None
- Garage
- Underground
- Parking spaces
- 1
- Central vac
- N
- Amenities
- Rooftop Deck/Garden
- Bedroom 2
- 2.75 × 3.21 m
- Kitchen
- 2.68 × 2.46 m
- Living Room
- 3.53 × 3.46 m
- Primary Bedroom
- 2.88 × 4.56 m
- Dining Room
- 2.46 × 2.57 m
- Den
- 2.17 × 1.76 m
Homsy found 5 things to know before you buy
What it's worthSign in to see the 5 things Homsy found about this home
What the current price, the competition and the listing signals mean before you make an offer.
The area
AreaUnavailablewalk to transit
Unavailablegrocery stores within 1 km
Unavailablepublic schools within 1 km
Unavailableparks within 1 km
Price & listing history
What it's worthSign in to see price & listing history
Previous listing activity, every price change and the sold history available to verified buyers.
Homsy estimate
What it's worthSign in to see the Homsy estimate
Homsy's estimated value and a suggested starting point, based on the market evidence available for this home.
Cost to own
CostKnown monthly carrying costs
$775 / month
Maintenance$475
Property tax$300
MortgageAdd your rate →
We don't assume a rate for you — enter the rate you've actually been quoted.
Sold nearby
What it's worthSign in to see what similar homes sold for
Compare sold prices against asking prices for relevant nearby homes and in this building.
Not quite right? Similar homes for sale
AlternativesView all similar homes →
Like this one? Tell Alex your number.
No pressure, no obligation — a call to talk it through.