

Listed : $11,500,000
Today
92 Arjay Crescent, Toronto
5
8
9


Bridle Path-Sunnybrook-York Mills, Toronto, ON M2L 1C7
These are the listing’s recurring costs before any mortgage. Enter your own mortgage rate in the calculator below to estimate the monthly payment — we don’t assume a rate for you.
Excludes utilities, home insurance, repairs & upkeep, closing & financing-specific costs. Estimate only — not a loan offer or appraisal.
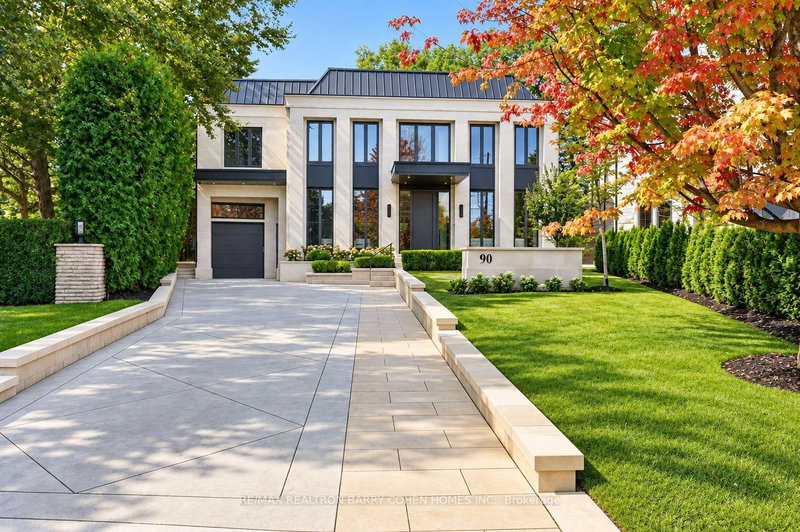
Newly completed architecturally significant estate by acclaimed architect Richard Wengle & Interior Virtuoso Carey Mudford in Toronto's prestigious The Bridle Path. Tucked away on a quiet cul-de-sac across a charming parkette, this over 15,700sf pie-shaped lot with a rare 120ft rear width is lined with mature trees and hedging, offering exceptional privacy. With 8,700sf of living space on main & 2...
Saved in this browser only — notes are private to you and do not appear on your other devices.
| Room | Level | Size | Features |
|---|---|---|---|
| Primary Bedroom | Second | 6.45' × 5.97' | fireplace, w/o to terrace, 6 pc ensuite |
| Bedroom 3 | Second | 4.55' × 4.42' | walk-in closet(s), 3 pc ensuite, overlooks frontyard |
| Mud Room | Main | 7.24' × 2.82' | tile floor, elevator, b/i shelves |
| Bedroom 2 | Second | 4.6' × 4.55' | 3 pc ensuite, walk-in closet(s), overlooks frontyard |
| Kitchen | Main | 13.72' × 6.07' | stainless steel appl, w/o to pool, combined w/br |
| Bedroom 4 | Second | 5.61' × 4.39' | overlooks backyard, 3 pc ensuite, window |
| Bedroom 5 | Second | 5.21' × 3.71' | b/i closet, soaking tub, 3 pc ensuite |
| Media Room | Lower | 5.64' × 4.29' | accoustic ceiling, broadloom, led lighting |
| Great Room | Main | 6.07' × 5.87' | picture window, panelled, fireplace |
| Dining Room | Main | 5.97' × 4.57' | walk-thru, b/i shelves, custom counter |
| Study | Main | 4.55' × 4.55' | fireplace, picture window, panelled |
| Bedroom | Lower | 3.68' × 2.69' | 3 pc ensuite, b/i closet, above grade window |
| Living Room | Main | 4.55' × 4.55' | picture window, fireplace, open concept |
| Exercise Room | Lower | 4.44' × 4.29' | cushion floor, mirrored walls, sauna |
| Recreation | Lower | 7.39' × 6.07' | b/i bar, w/o to yard, built-in speakers |
| Family Room | Main | 6.07' × 5.61' | custom counter, w/o to pool, wall sconce lighting |
| Laundry | Lower | 4.44' × 3.28' | custom counter, b/i shelves, laundry sink |
Estimate only — not a mortgage quote, pre-approval or lending offer. Term, interest rate and down payment are assumptions you can adjust. Below 20% down the figure includes CMHC/mortgage-default insurance, which lenders add to the mortgage. It excludes closing costs, utilities and other expenses, and does not reflect any specific lender. Confirm real numbers with a licensed mortgage professional.
* Source: Calculation formula is compiled by Homsy.ca. This is for educational use only.
Sold prices, price changes, and listing history are available to signed-in members under real-estate board (VOW) rules.

