

Listed : $468,800
Today
92 King Street, Toronto
1
1
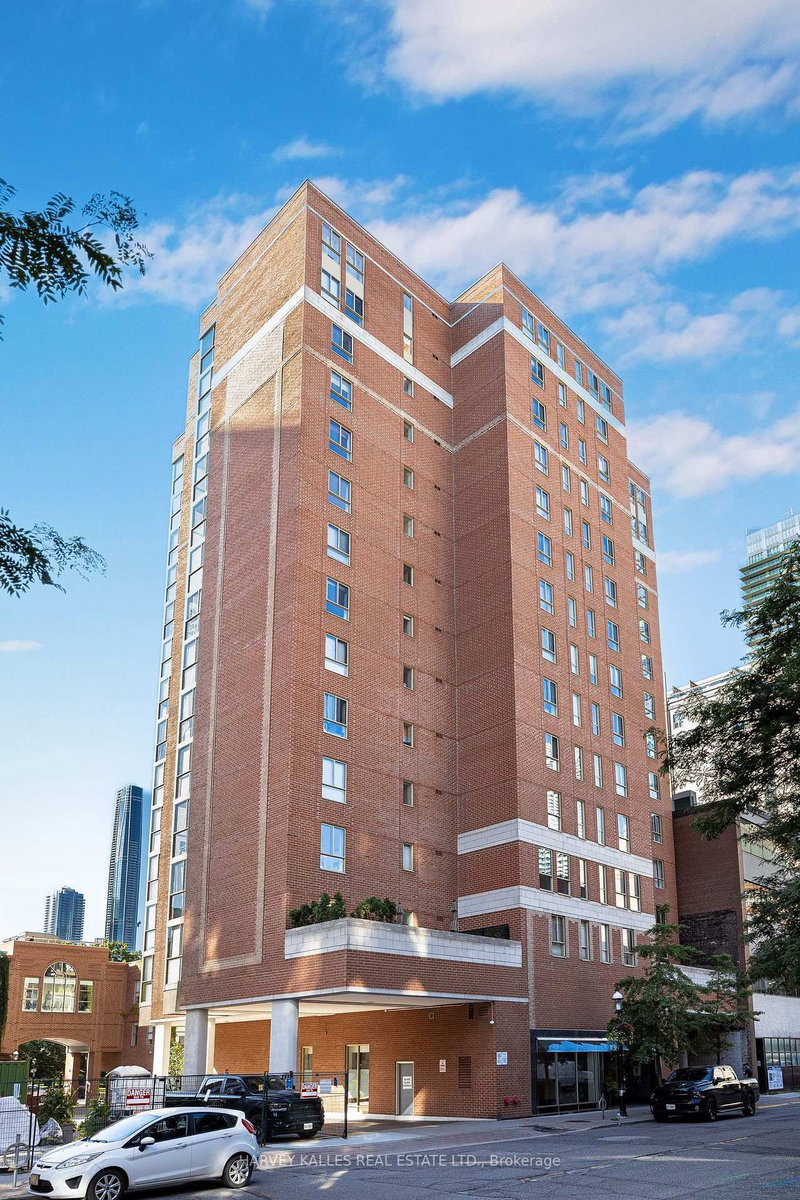


Church-Yonge Corridor, Toronto, ON M5C 2V3
These are the listing’s recurring costs before any mortgage. Enter your own mortgage rate in the calculator below to estimate the monthly payment — we don’t assume a rate for you.
Excludes utilities, home insurance, repairs & upkeep, closing & financing-specific costs. Estimate only — not a loan offer or appraisal.
A Penthouse That Feels Like a Home in the Heart of St. Lawrence Market - 95 Lombard Street, St. James Square, Toronto - PH-Level Suite | 1,050 Sq Ft | Spectacular Park & Downtown Views | All-Inclusive Condo Fees. Open the door and the city falls into place.This penthouse-level suite at 95 Lombard Street does not announce itself as a condo. It feels like a home that simply chose the best possible a...
Saved in this browser only — notes are private to you and do not appear on your other devices.
| Room | Level | Size | Features |
|---|---|---|---|
| Solarium | Ground | 3.02' × 2.14' | parquet, sw view |
| Bathroom | Flat | 1.52' × 1.47' | -- |
| Den | Ground | 3.8' × 2.38' | Parquet |
| Family Room | Flat | 3.82' × 2.25' | -- |
| Dining Room | Ground | 3.6' × 2.53' | parquet, ns view |
| Kitchen | Ground | 3.31' × 2.67' | breakfast bar, modern kitchen |
| Primary Bedroom | Ground | 4.8' × 3.5' | 4 pc ensuite, large closet |
| Dining Room | Flat | 3.37' × 2.58' | -- |
| Bathroom | Flat | 3.61' × 3.41' | -- |
| Office | Flat | 3.03' × 2.45' | -- |
| Primary Bedroom | Flat | 4.92' × 3.05' | -- |
| Kitchen | Flat | 3.62' × 3.41' | -- |
| Living Room | Flat | 3.87' × 3.5' | -- |
Estimate only — not a mortgage quote, pre-approval or lending offer. Term, interest rate and down payment are assumptions you can adjust. Below 20% down the figure includes CMHC/mortgage-default insurance, which lenders add to the mortgage. It excludes closing costs, utilities and other expenses, and does not reflect any specific lender. Confirm real numbers with a licensed mortgage professional.
* Source: Calculation formula is compiled by Homsy.ca. This is for educational use only.
Sold prices, price changes, and listing history are available to signed-in members under real-estate board (VOW) rules.

