
 PRICE CHANGE
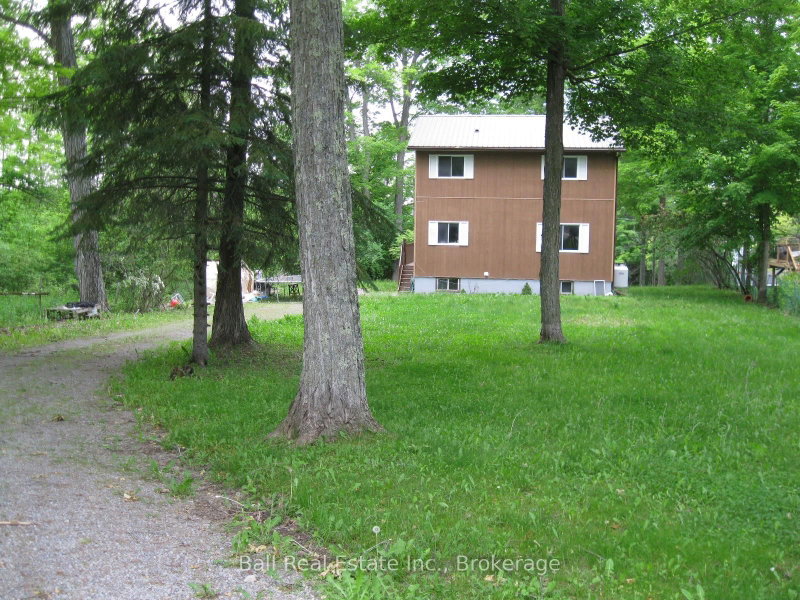
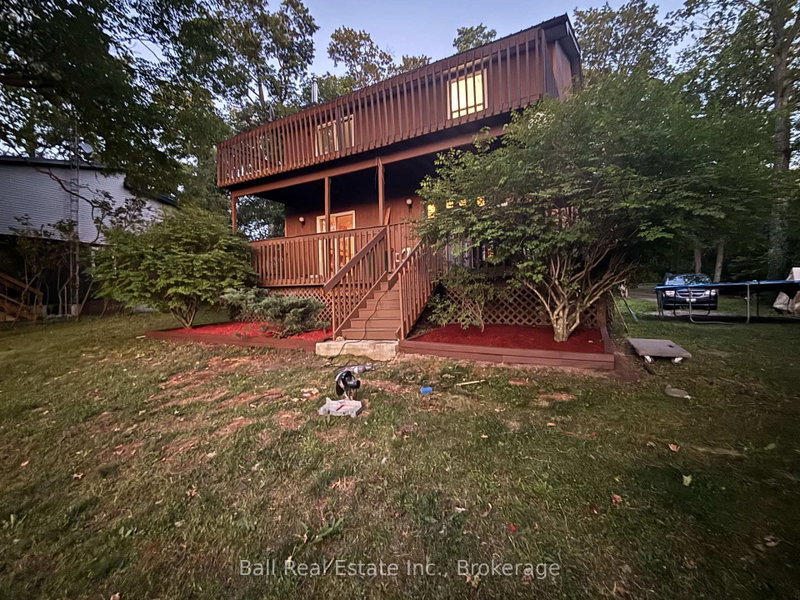 See all 38 photos
PRICE CHANGE · 140 days
$619,000See Homsy estimate →
24 Maple Ridge DriveRural Trent Hills, Trent Hills, ON K0L 1Y0 · Sale · MLS® X13436122
3Bedrooms
3Bathrooms
1100-1500Sq ft
6Parking
$413–$563Per sq ft
About this home
The homeTaxes$2,713.2/yr
Price per sq ft$413–$563
PossessionTBA
All listing details
- Description
- Welcome to this Country sized Lot with a 2 Storey Family Home with a bonus Shared Deeded Water Access to the Waterfront. The Home was built in 1988 as a pre-engineered Factory Home delivered to the Build Site and assembled. This Home features on the main level a dine in Kitchen, a separate Dining Room for Family Celebrations. Relax and enjoy the Living Room with a cozy custom Propane Fireplace, 2 Piece Bathroom and a walk out from the Front Foyer to the wraparound Sundeck for lounging and Barbequing. On the second level we have a walkout Sundeck off the Primary Bedroom. There's a 3 Piece Ensuite Bath that also compliments the Primary Bedroom, 2 Guestrooms and a separate 4 piece Bath. There's a fully unfinished Basement which contains the Laundry Hook ups, Central Air Propane Furnace Equipment, Hot Water Tank and Water Pump. There's still lots of space downstairs to build a Workshop or finished Recroom. The outside features a Gravel Driveway entrance, Playhouse, Dug Well and Septic System. The Home has maintenance free Siding and a Steel Roof. The Home is nestled in at the end of the Rural Subdivision which is very quiet and private site. This is an Estate Sale and the Property will be sold in a "As Is" Condition with No Warranties or Representations. The Estate has already been probated, so they're very flexible on any closing date.
- Property type
- Rural Residential
- Style
- 2-Storey
- Heating
- Forced Air
- Air conditioning
- Central Air
- Basement
- Full, Unfinished
- Garage
- None
- Parking spaces
- 6
- Central vac
- N
- Dining Room
- 3.97 × 3.57 m
- Primary Bedroom
- 3.95 × 3.49 m
- Bedroom 3
- 3.96 × 2.9 m
- Bathroom
- Main
- Foyer
- 2.54 × 1.82 m
- Bathroom
- Second
- Bedroom 2
- 3.26 × 2.9 m
- Kitchen
- 3.96 × 3.96 m
- Living Room
- 4.04 × 3.97 m
- Recreation
- 7.95 × 7.43 m
Homsy found 5 things to know before you buy
What it's worthSign in to see the 5 things Homsy found about this home
What the current price, the competition and the listing signals mean before you make an offer.
The area
AreaUnavailablewalk to transit
Unavailablegrocery stores within 1 km
Unavailablepublic schools within 1 km
Unavailableparks within 1 km
Price & listing history
What it's worthSign in to see price & listing history
Previous listing activity, every price change and the sold history available to verified buyers.
Homsy estimate
What it's worthSign in to see the Homsy estimate
Homsy's estimated value and a suggested starting point, based on the market evidence available for this home.
Cost to own
CostKnown monthly carrying costs
$226 / month
Property tax$226
MortgageAdd your rate →
We don't assume a rate for you — enter the rate you've actually been quoted.
Sold nearby
What it's worthSign in to see what similar homes sold for
Compare sold prices against asking prices for relevant nearby homes and in this building.
Not quite right? Similar homes for sale
AlternativesView all similar homes →
Like this one? Tell Alex your number.
No pressure, no obligation — a call to talk it through.