Listed : $699,000
2026-07-21
487 11th Concession, Trent Hills
2
1
2


Rural Trent Hills, Trent Hills, ON K0L 1L0
These are the listing’s recurring costs before any mortgage. Enter your own mortgage rate in the calculator below to estimate the monthly payment — we don’t assume a rate for you.
Excludes utilities, home insurance, repairs & upkeep, closing & financing-specific costs. Estimate only — not a loan offer or appraisal.
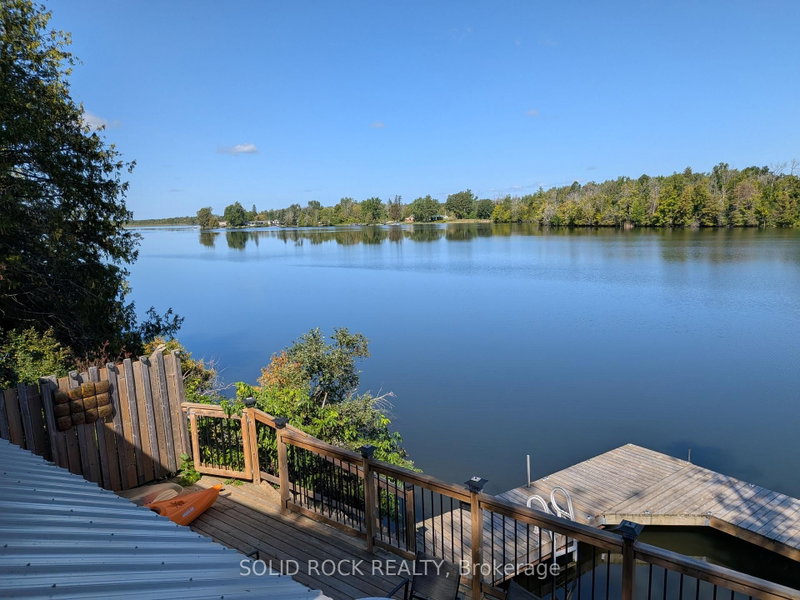
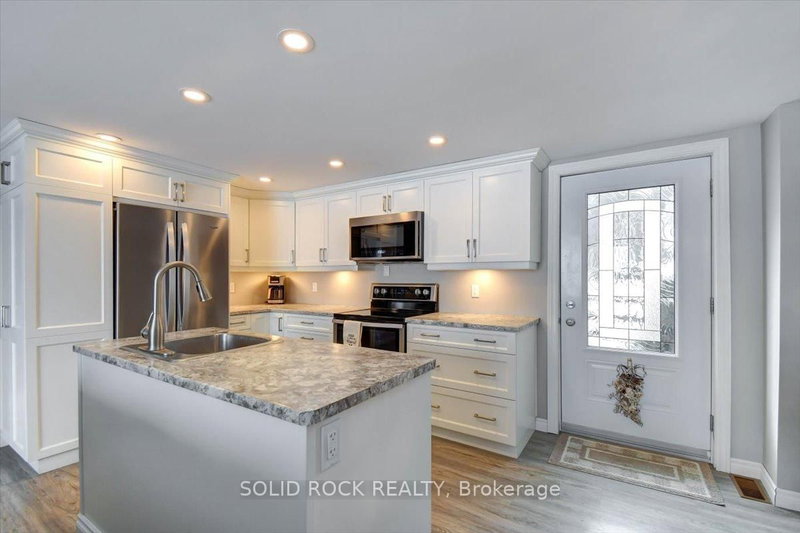
Welcome to 58 Puffball Inn Rd just outside of Campbellford where the peaceful waterfront living offers this great home with incredible views! Situated on Burnt Point Bay on the Trent-Severn Waterway, this home is a bright, open concept home where the kitchen, dining and living areas flow seamlessly together. The modern renovated kitchen is both stylish and efficient. Large newer windows fill the h...
Saved in this browser only — notes are private to you and do not appear on your other devices.
| Room | Level | Size | Features |
|---|---|---|---|
| Primary Bedroom | Main | 3.56' × 3.46' | -- |
| Living Room | Main | 8.98' × 3.0' | picture window, combined w/dining, overlook water |
| Dining Room | Main | 3.05' × 2.89' | combined w/living, open concept |
| Utility Room | Basement | 2.53' × 4.1' | -- |
| Recreation | Basement | 8.65' × 9.1' | above grade window, gas fireplace |
| Bedroom 3 | Basement | 3.3' × 3.36' | Above Grade Window |
| Kitchen | Main | 3.27' × 2.89' | combined w/dining, open concept, renovated |
| Bedroom 4 | Basement | 2.63' × 3.71' | Above Grade Window |
| Family Room | Main | 3.74' × 3.27' | picture window, w/o to deck, overlook water |
| Bathroom | Main | 1.6' × 2.38' | 3 pc bath, renovated |
| Other | Main | 2.32' × 3.27' | w/o to yard, window |
| Bathroom | Basement | 1.39' × 2.46' | Renovated |
| Bedroom 2 | Main | 2.55' × 2.83' | -- |
Estimate only — not a mortgage quote, pre-approval or lending offer. Term, interest rate and down payment are assumptions you can adjust. The figure excludes CMHC/mortgage-default insurance, closing costs, utilities and other expenses, and does not reflect any specific lender. Confirm real numbers with a licensed mortgage professional.
* Source: Calculation formula is compiled by Homsy.ca. This is for educational use only.
Sold prices, price changes, and listing history are available to signed-in members under real-estate board (VOW) rules.