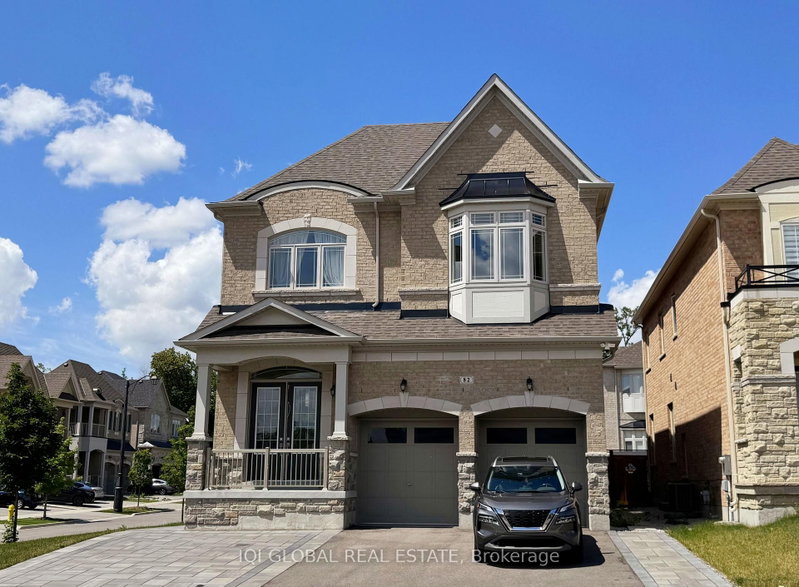
Listed : $3,980
12 days ago
35 Basilica Drive, Vaughan
3
3
2


Vellore Village, Vaughan, ON L4H 3L2
**Spacious 3-Bedroom Basement Apartment in Vellore Village!** Ideally located near Rutherford Rd. & Weston Rd., this well-maintained unit offers a functional layout with 3 bedrooms and comfortable living space.**All utilities included!** Plenty of storage space. Partially furnished, with the option to lease unfurnished. 1 parking space available. Immediate possession. Shared mutual entrance. E...
Saved in this browser only — sign in to keep your notes across devices.
| Room | Level | Size | Features |
|---|---|---|---|
| Laundry | Main | 2.6' × 1.71' | ceramic floor, laundry sink, access to garage |
| Office | Basement | 6.03' × 4.84' | laminate, pot lights, above grade window |
| Family Room | Main | 4.88' × 4.01' | hardwood floor, gas fireplace, pot lights |
| Bedroom 3 | Second | 3.53' × 3.33' | hardwood floor, large closet, large window |
| Living Room | Main | 3.64' × 3.08' | hardwood floor, pot lights, combined w/dining |
| Primary Bedroom | Second | 2.6' × 1.71' | hardwood floor, 5 pc ensuite, walk-in closet(s) |
| Dining Room | Main | 3.33' × 3.06' | hardwood floor, pot lights, french doors |
| Bedroom 4 | Second | 3.55' × 3.27' | hardwood floor, large closet, large window |
| Bedroom 2 | Second | 3.65' × 3.32' | hardwood floor, large closet, large window |
| Recreation | Basement | 11.0' × 6.66' | laminate, pot lights, above grade window |
| Foyer | Main | 7.14' × 2.01' | ceramic floor, double doors, open concept |
| Kitchen | Main | 3.95' × 2.67' | family size kitchen, breakfast area, w/o to yard |
Sold prices, price changes, and listing history are available to signed-in members under real-estate board (VOW) rules.