
$2,42550 Upper Mall
1+1 bed•2 bath•600-699 sqft

PRICE CHANGE
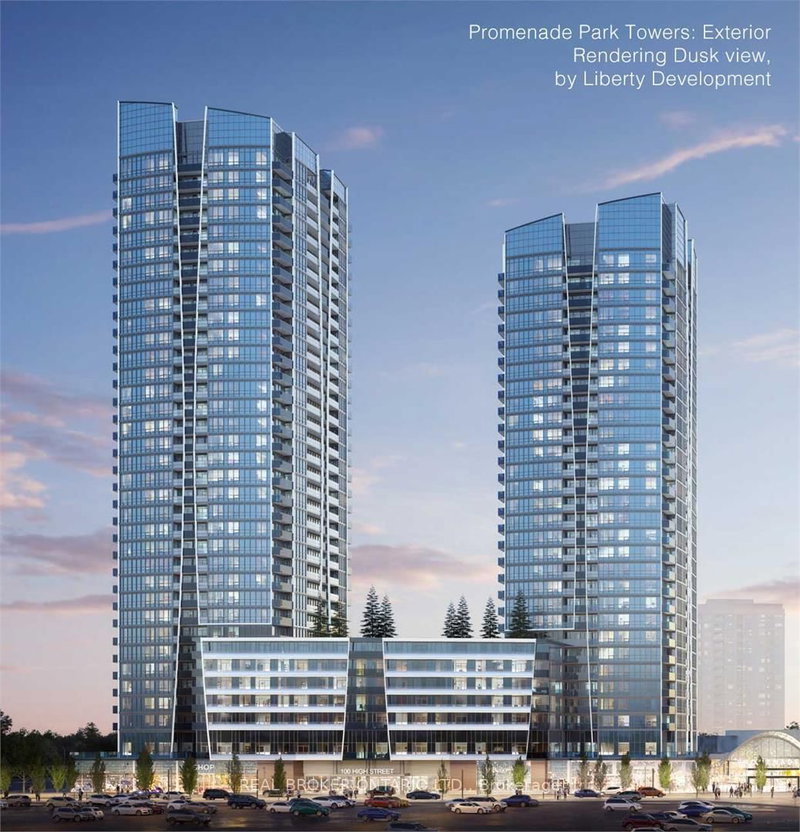

Unit 2009 - 50 Upper Mall Way
Brownridge, Vaughan, ON L4J 0L8
$2,425 /mo
1+1Bedrooms
2Bathrooms
600-699Sqft
1Parking
69 days ago70 days on marketMLS®: N13545100Lease
RentalCondo
FurnishedUnfurnished
Parking1
Utilities included:Heat · Water · Building insurance
Description
**1+1 Bed 2 Bath** Experience Luxury in This Stunning Sun Filled 1+1 Bed 2 Bath Northeast Facing Corner Unit at Promenade Park Towers In Thornhill & Enjoy Breathtaking Unobstructed Views. This Unit Boasts Approx 700 Sqft of Thoughtfully Designed Living Space with a Very Practical Layout. The LARGE Den Can Easily Be Used as a 2nd Bdrm. Contemporary Kitchen Features an Open Concept Design w/ Stainle...
My Notes
Saved in this browser only — notes are private to you and do not appear on your other devices.
I've toured this home
Property Details
Property TypeCondo Apartment
StyleApartment
Size600-699 ft²
Days on Market70 days
MLS#N13545100
StatusActive
HeatingForced Air
A/CCentral Air
GarageUnderground
Parking Spaces1
BasementNone
Listed ByREAL BROKER ONTARIO LTD.
Condo Information
Condo CorpTBD
Building Stories20
ExposureNorth East
LockerNone
PetsYes-with Restrictions
Property ManagerOPM 905-224-2535
Included in maintenance: Heat, Water
View: City
Room Details
| Room | Level | Size | Features |
|---|---|---|---|
| Primary Bedroom | Flat | 3.4' × 2.98' | ensuite bath, laminate, large closet |
| Kitchen | Flat | 3.4' × 3.05' | open concept, laminate, stainless steel appl |
| Living Room | Flat | 3.05' × 3.05' | large window, laminate, w/o to balcony |
| Den | Flat | 2.65' × 2.37' | separate room, sliding doors, closet |
Bathrooms
1 bathroom on Flat (4 pieces)
1 bathroom on Flat (3 pieces)
Amenities & Features
Building Amenities
ConciergeGuest SuitesGymParty Room/Meeting RoomRecreation RoomVisitor Parking
Nearby
Clear ViewHospitalLibraryParkPublic TransitSchool
Unlock more property intelligence
Sold prices, price changes, and listing history are available to signed-in members under real-estate board (VOW) rules.
Sign in to view