
 ACTIVE
 See all 35 photos
ACTIVE · 61 days
$2,088,000See Homsy estimate →
95 Chesney CrescentKleinburg, Vaughan, ON L4H 4A5 · Sale · MLS® N13737538
4+1Bedrooms
5Bathrooms
3500-5000Sq ft
7Parking
$418–$597Per sq ft
About this home
The homeTaxes$9,378.4/yr
Price per sq ft$418–$597
PossessionTBA
All listing details
- Description
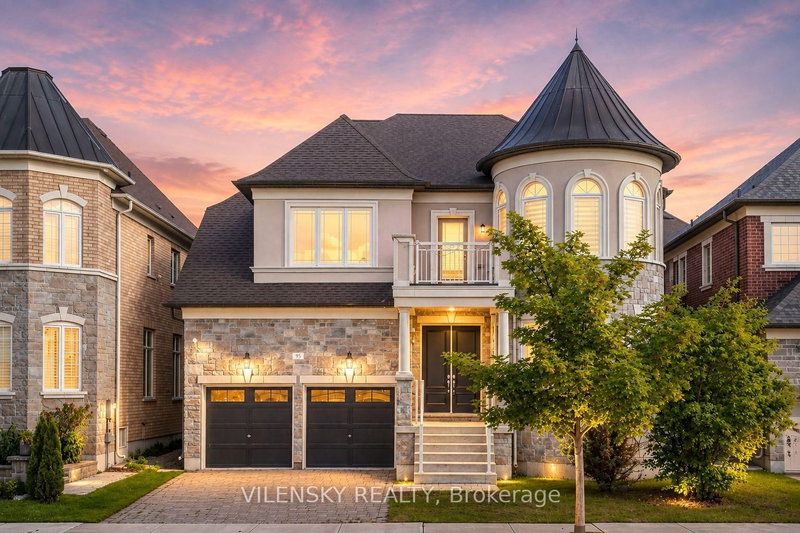
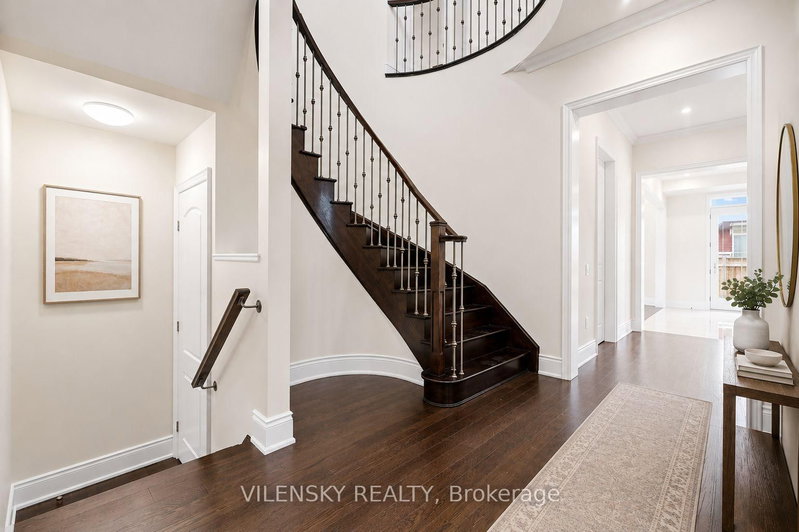
- ***Welcome To 95 Chesney Crescent In Prestigious Kleinburg*** Stunning Luxury Home Offering Approximately 4,335 Sq Ft Of Above-Grade Living Space, Freshly Painted Throughout & Perfect For Family Living & Entertaining! Top 8 Reasons You Will Love This Home: 1) Impressive Main Floor Featuring Soaring 10-Ft Ceilings, Hardwood Floors, Crown Moulding, Smooth Ceilings, Pot Lights & An Elegant Spiral Staircase With Upgraded Iron Pickets & Stunning 10-Ft Crystal Chandelier 2) Elegant Formal Living & Dining Rooms Featuring Coffered Ceilings & Classic Columns, Plus A Private Main-Floor Library With Bow Windows & Castlecore-Inspired Design 3) Spacious Chef-Inspired Kitchen Featuring Granite Countertops, Quartz Backsplash, Premium Wolf & Sub-Zero Appliances & Breakfast Area Overlooking A Dramatic Open-To-Above Family Room With Statement Chandelier, Perfect For Everyday Living & Entertaining 4) Spacious Second Floor Featuring Four Generous Bedrooms, Each Complete With Its Own Private Ensuite & Walk-In Closet, Providing Comfort & Privacy For The Entire Family 5) Luxurious Primary Bedroom Featuring His & Hers Walk-In Closets & Private Ensuite With Bidet, Creating The Perfect Personal Retreat 6) Unfinished Basement Featuring Two Separate Entrances & Plenty Of Space Offering Endless Potential To Customize For Additional Living, Recreation, Home Gym, Office Or In-Law Suite 7) Impressive Exterior Featuring A Rare 3-Car Garage, Private Driveway With Parking For 4 Additional Vehicles & Generous Outdoor Space Perfect For Family Enjoyment & Entertaining 8) Ideally Located In Prestigious Kleinburg Just Minutes From Hwy 427, Top-Rated Schools, Parks, Kleinburg Market Plaza, Kleinburg Village, Shopping, Restaurants & Everyday Amenities, Offering An Exceptional Combination Of Luxury, Space & Family-Friendly Living.
- Property type
- Detached
- Style
- 2-Storey
- Heating
- Forced Air
- Air conditioning
- Central Air
- Basement
- Full, Separate Entrance
- Garage
- Built-In
- Parking spaces
- 7
- Central vac
- N
- Office
- 4.44 × 4.02 m
- Living Room
- 4.56 × 3.38 m
- Bedroom 3
- 5.93 × 3.95 m
- Bedroom 2
- 4.27 × 3.71 m
- Family Room
- 5.78 × 4.25 m
- Bedroom 4
- 4.44 × 3.96 m
- Laundry
- 5.07 × 2.95 m
- Dining Room
- 4.56 × 3.35 m
- Breakfast
- 7.4 × 6.38 m
- Kitchen
- 7.4 × 6.38 m
- Primary Bedroom
- 7.61 × 6.4 m
Homsy found 5 things to know before you buy
What it's worthSign in to see the 5 things Homsy found about this home
What the current price, the competition and the listing signals mean before you make an offer.
The area
AreaUnavailablewalk to transit
Unavailablegrocery stores within 1 km
Unavailablepublic schools within 1 km
Unavailableparks within 1 km
Price & listing history
What it's worthSign in to see price & listing history
Previous listing activity, every price change and the sold history available to verified buyers.
Homsy estimate
What it's worthSign in to see the Homsy estimate
Homsy's estimated value and a suggested starting point, based on the market evidence available for this home.
Cost to own
CostKnown monthly carrying costs
$782 / month
Property tax$782
MortgageAdd your rate →
We don't assume a rate for you — enter the rate you've actually been quoted.
Sold nearby
What it's worthSign in to see what similar homes sold for
Compare sold prices against asking prices for relevant nearby homes and in this building.
Not quite right? Similar homes for sale
AlternativesView all similar homes →
Like this one? Tell Alex your number.
No pressure, no obligation — a call to talk it through.