

Listed : $769,000
24 days ago
47 Birchwood Trail, Wasaga Beach
4
2
1

Wasaga Beach, Wasaga Beach, ON L9Z 0J7
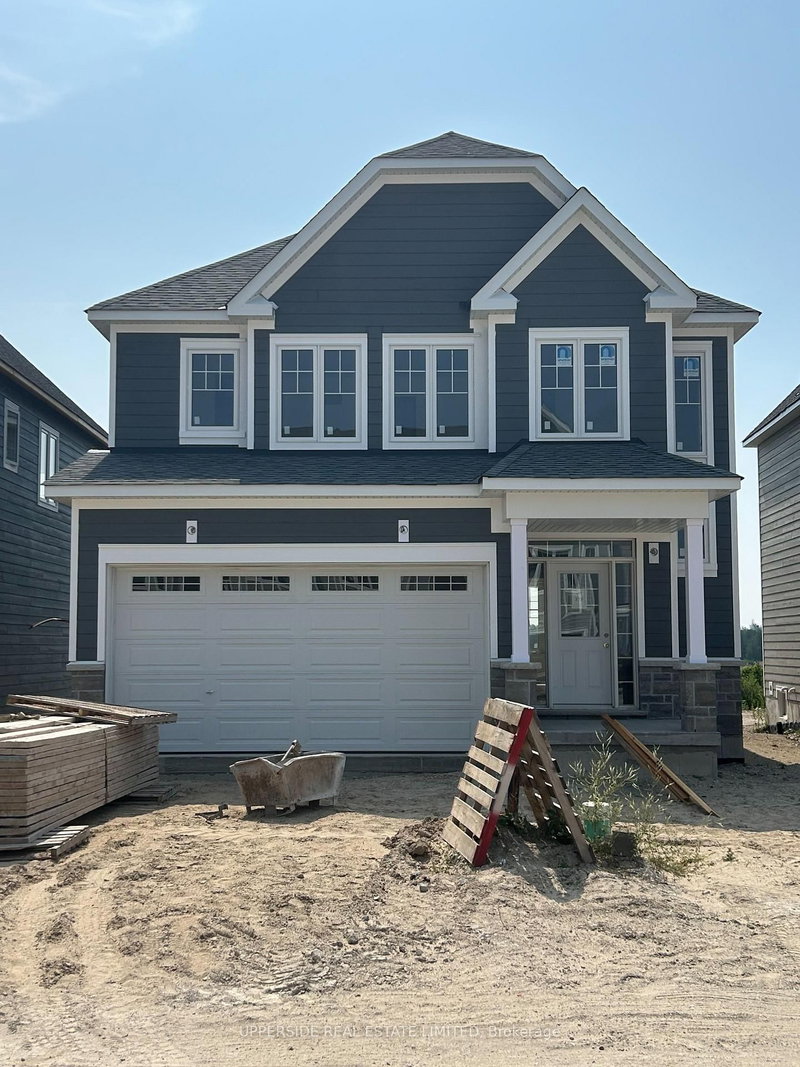
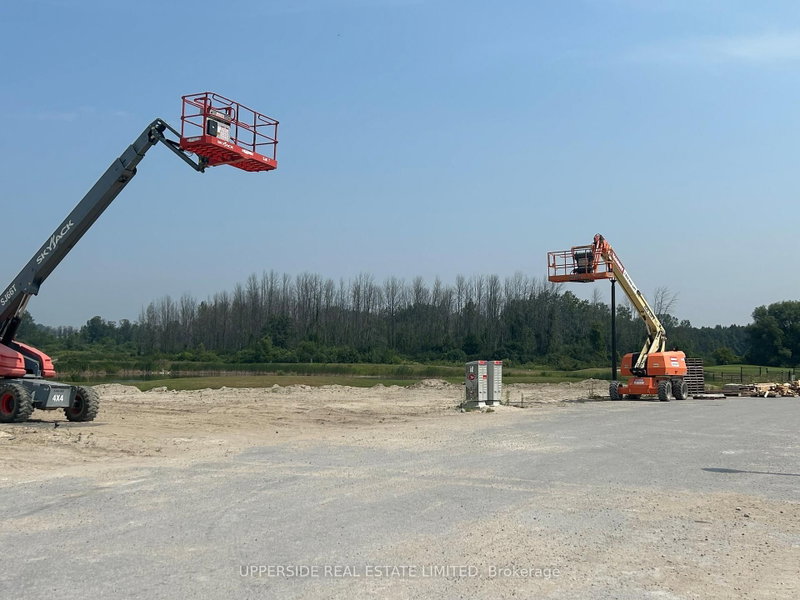
**Builder's Inventory** In highly coveted Georgian Sands master planned community by Elm Developments. "The Coast" Elevation A - Model is a Two Story 4 Bedroom with a Double Car Garage. 134 ft Deep Lot Backing onto the Natural Green Space.**FREEHOLD NO POTL FEES** Open concept Main floor. Large Kitchen, lots of Cupboards and Counter Space, Pantry and Center Island with Breakfast Bar. Pot and Pan D...
Saved in this browser only — notes are private to you and do not appear on your other devices.
| Room | Level | Size | Features |
|---|---|---|---|
| Primary Bedroom | Second | 3.96' × 4.72' | 5 pc ensuite, walk-in closet(s), hardwood floor |
| Great Room | Main | 5.31' × 4.7' | w/o to yard, pot lights, hardwood floor |
| Bedroom 2 | Second | 3.05' × 3.66' | semi ensuite, hardwood floor |
| Bedroom 3 | Second | 3.35' × 4.17' | semi ensuite, hardwood floor |
| Dining Room | Main | 3.48' × 5.87' | open concept, pot lights, hardwood floor |
| Bedroom 4 | Second | 3.05' × 4.27' | double closet, hardwood floor |
| Kitchen | Main | 5.31' × 2.8' | ceramic backsplash, granite counters, pot lights |
Estimate only — not a mortgage quote, pre-approval or lending offer. Term, interest rate and down payment are assumptions you can adjust. The figure excludes CMHC/mortgage-default insurance, closing costs, utilities and other expenses, and does not reflect any specific lender. Confirm real numbers with a licensed mortgage professional.
* Source: Calculation formula is compiled by Homsy.ca. This is for educational use only.
Sold prices, price changes, and listing history are available to signed-in members under real-estate board (VOW) rules.

