
 NEW

 See all 47 photos
NEW · 13 days
$659,900See Homsy estimate →
133 Leaside DriveN. Welland, Welland, ON L3C 6N4 · Sale · MLS® X14029154
4Bedrooms
3Bathrooms
2000-2500Sq ft
3Parking
$264–$330Per sq ft
About this home
The homeTaxes$4,735/yr
Price per sq ft$264–$330
PossessionFLEXIBLE
All listing details
- Description
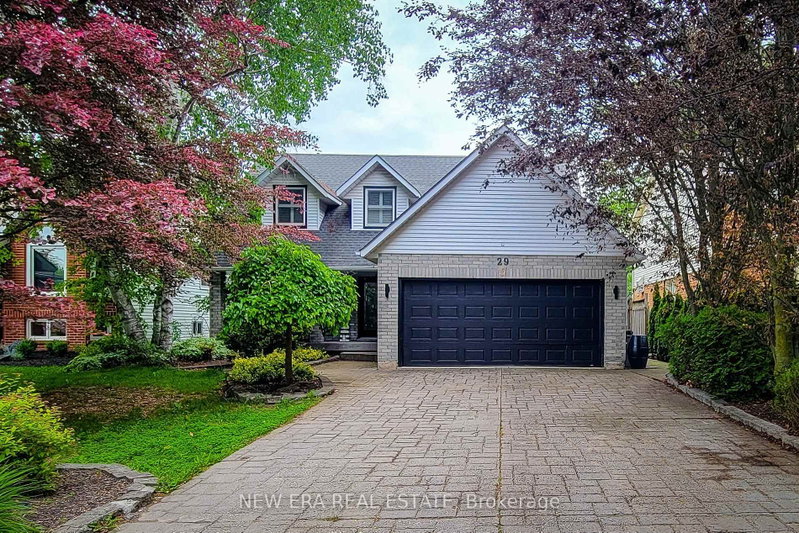
- Welcome to 133 Leaside Drive, a spacious 2,077 sq. ft. (above grade) two-storey home in one of Welland's most desirable neighbourhoods, close to Niagara College and excellent schools. Upstairs you'll find four generous bedrooms, while the main floor offers a versatile bonus room that can serve as a fifth bedroom or a main floor primary suite. This space is thoughtfully designed with accessibility in mind, featuring 36-inch doorways and a private ensuite with a roll-in shower, making it ideal for multigenerational living, aging in place, or anyone who values barrier-free convenience. The home offers two full bathrooms and a convenient powder room.The finished basement adds even more flexibility with a 2-piece bathroom and shower rough-in, perfect for a recreation space, guest area, or a home-based business such as a hair salon (buyer to verify zoning and permitted use with the City of Welland). Outside, enjoy a large 16' x 16' deck off the backyard, ideal for entertaining, plus a storage shed and a double-car driveway. Steps from the Steve Bauer Trail for walking and cycling, and close to schools, shopping and amenities. A rare find offering space, flexibility and accessible design. Book your showing today!
- Property type
- Detached
- Style
- 2-Storey
- Heating
- Forced Air
- Air conditioning
- Central Air
- Basement
- Finished, Full
- Garage
- Attached
- Parking spaces
- 3
- Central vac
- N
- Living Room
- 3.87 × 4.71 m
- Bedroom 4
- 3.12 × 3.64 m
- Laundry
- 3.3 × 3.33 m
- Recreation
- 6.21 × 7.83 m
- Bathroom
- 2.234 × 3.15 m
- Bedroom 2
- 3.18 × 5.58 m
- Kitchen
- 5.62 × 3.08 m
- Bedroom
- 2.88 × 5.96 m
- Bedroom 3
- 3.17 × 2.85 m
- Dining Room
- 3.87 × 3.89 m
- Family Room
- 0.0 × 0.0 m
- Bathroom
- 2.5 × 2.67 m
- Bathroom
- 3.83 × 2.86 m
Homsy found 5 things to know before you buy
What it's worthSign in to see the 5 things Homsy found about this home
What the current price, the competition and the listing signals mean before you make an offer.
The area
AreaUnavailablewalk to transit
Unavailablegrocery stores within 1 km
Unavailablepublic schools within 1 km
Unavailableparks within 1 km
Price & listing history
What it's worthSign in to see price & listing history
Previous listing activity, every price change and the sold history available to verified buyers.
Homsy estimate
What it's worthSign in to see the Homsy estimate
Homsy's estimated value and a suggested starting point, based on the market evidence available for this home.
Cost to own
CostKnown monthly carrying costs
$395 / month
Property tax$395
MortgageAdd your rate →
We don't assume a rate for you — enter the rate you've actually been quoted.
Sold nearby
What it's worthSign in to see what similar homes sold for
Compare sold prices against asking prices for relevant nearby homes and in this building.
Not quite right? Similar homes for sale
Alternatives

Like this one? Tell Alex your number.
No pressure, no obligation — a call to talk it through.