
 PRICE CHANGE
 See all 35 photos
PRICE CHANGE · 125 days
$575,900See Homsy estimate →
247 Fergus Street NMount Forest, Wellington North, ON N0G 2L2 · Sale · MLS® X13504088
2Bedrooms
2Bathrooms
1100-1500Sq ft
3Parking
$384–$524Per sq ft
About this home
The homeTaxes$3,254/yr
Price per sq ft$384–$524
PossessionFlexible
All listing details
- Description
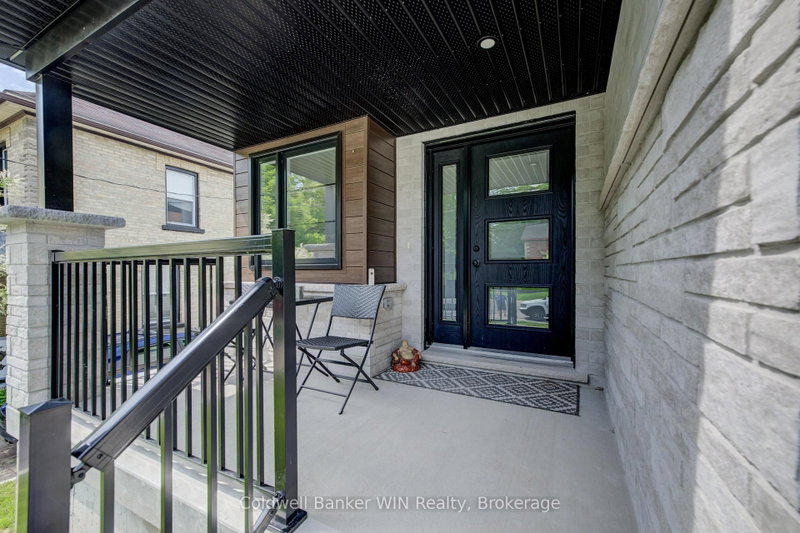
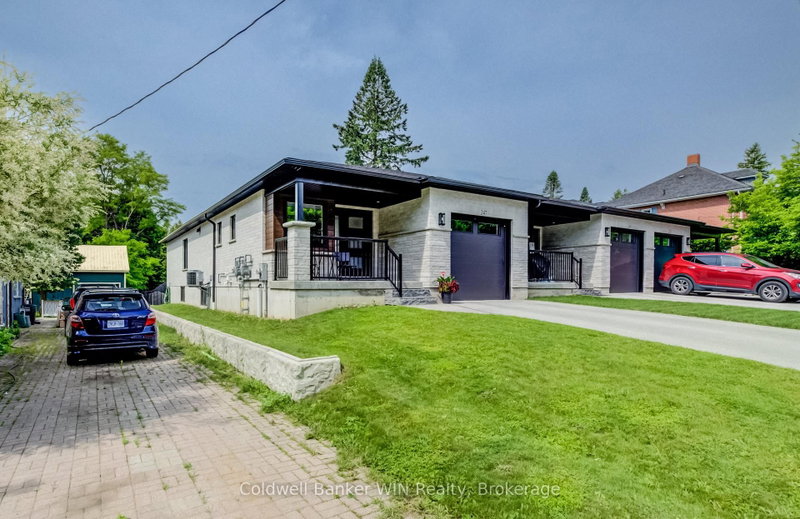
- Built in 2022, this beautifully maintained end-unit bungalow townhouse offers the perfect combination of modern design, quality construction, and convenient main-floor living. Ideally located within walking distance of downtown amenities, this home welcomes you with a covered front porch and a spacious foyer that provides the perfect space for greeting guests while keeping everyday clutter neatly tucked away. The bright, open-concept main living area features a stylish kitchen complete with a large island offering seating for three, seamlessly flowing into the dining area and inviting living room. A shiplap-accented electric fireplace creates a warm focal point, while additional side windows, exclusive to the end unit, fill the home with natural light. The spacious primary bedroom includes a walk-in closet and a private 4-piece ensuite. A second bedroom is conveniently located across from the 4-piece main bathroom, while a separate main-floor laundry room enhances the ease of everyday living. The full unfinished basement provides outstanding potential with large egress windows for a future third bedroom, a rough-in for a third bathroom, and plenty of space for a recreation room, storage, and utility area. Step outside to enjoy the covered rear deck overlooking the fully fenced backyard. At approximately 230 feet deep, this impressive lot offers exceptional outdoor space for entertaining, gardening, children, or pets. Completing the property are a paved driveway and an attached single-car garage. This move-in-ready home offers modern comfort, abundant natural light, and endless future potential in an excellent location.
- Property type
- Att/Row/Townhouse
- Style
- Bungalow
- Heating
- Forced Air
- Air conditioning
- Central Air
- Basement
- Development Potential, Full, Unfinished
- Garage
- Attached
- Parking spaces
- 3
- Central vac
- N
- Laundry
- 2.7 × 1.8 m
- Bedroom 2
- 4.6 × 2.7 m
- Primary Bedroom
- 4.5 × 3.8 m
- Living Room
- 5.2 × 4.9 m
- Kitchen
- 4.5 × 3.9 m
- Foyer
- 2.3 × 3.9 m
- Dining Room
- 2.4 × 3.9 m
- Bathroom
- 2.7 × 1.9 m
- Bathroom
- 2.6 × 2.5 m
Homsy found 5 things to know before you buy
What it's worthSign in to see the 5 things Homsy found about this home
What the current price, the competition and the listing signals mean before you make an offer.
The area
AreaUnavailablewalk to transit
Unavailablegrocery stores within 1 km
Unavailablepublic schools within 1 km
Unavailableparks within 1 km
Price & listing history
What it's worthSign in to see price & listing history
Previous listing activity, every price change and the sold history available to verified buyers.
Homsy estimate
What it's worthSign in to see the Homsy estimate
Homsy's estimated value and a suggested starting point, based on the market evidence available for this home.
Cost to own
CostKnown monthly carrying costs
$271 / month
Property tax$271
MortgageAdd your rate →
We don't assume a rate for you — enter the rate you've actually been quoted.
Sold nearby
What it's worthSign in to see what similar homes sold for
Compare sold prices against asking prices for relevant nearby homes and in this building.
Not quite right? Similar homes for sale
AlternativesView all similar homes →
Like this one? Tell Alex your number.
No pressure, no obligation — a call to talk it through.