Listed : $449,900
2026-06-19
455 Durham Street, Wellington North
2
1

Mount Forest, Wellington North, ON N0G 2L1
These are the listing’s recurring costs before any mortgage. Enter your own mortgage rate in the calculator below to estimate the monthly payment — we don’t assume a rate for you.
Excludes utilities, home insurance, repairs & upkeep, closing & financing-specific costs. Estimate only — not a loan offer or appraisal.
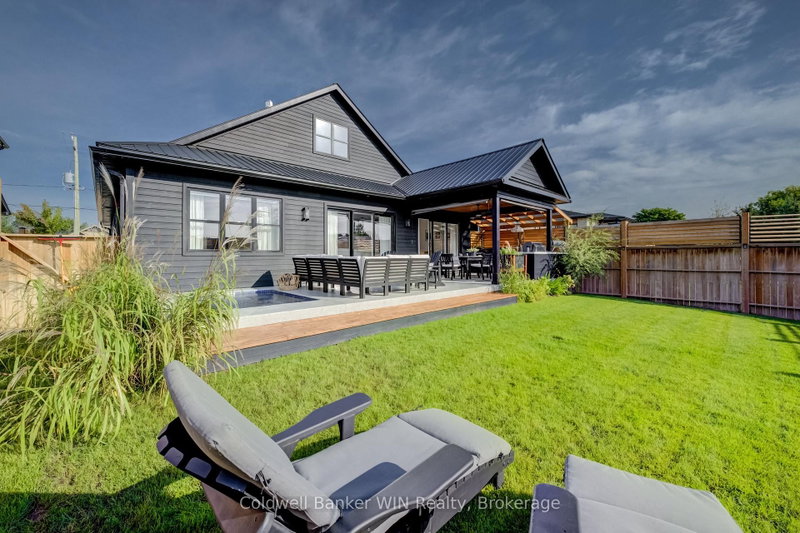
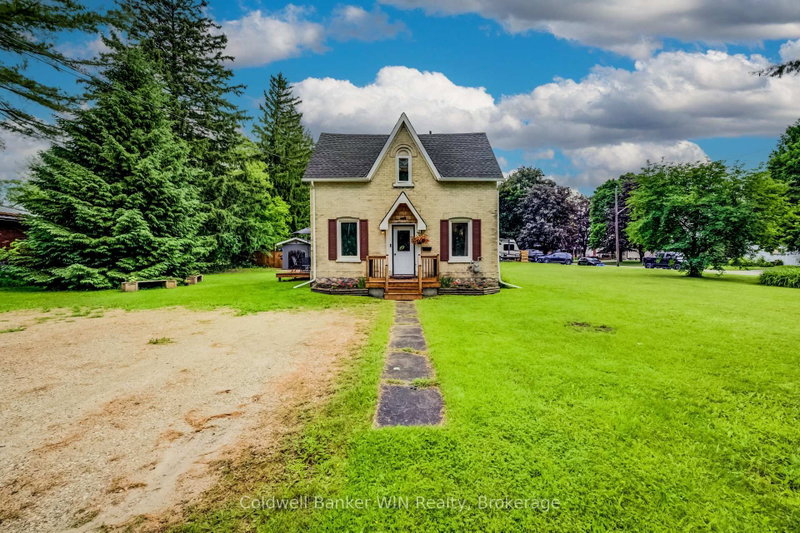
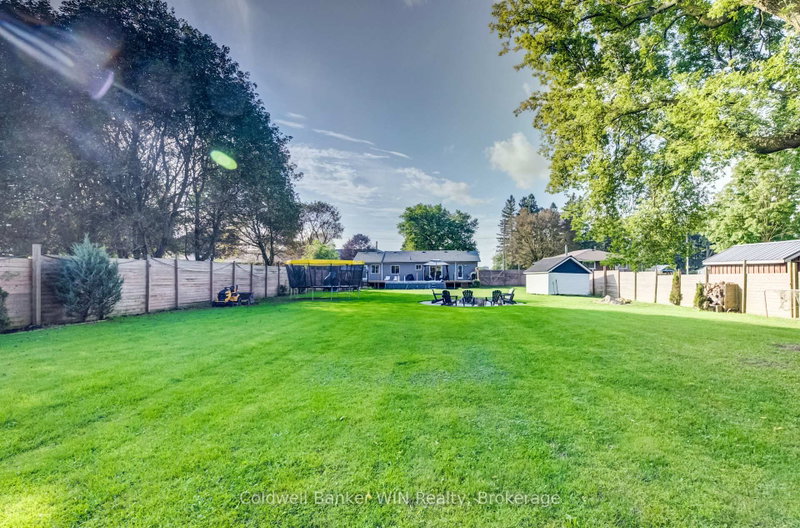
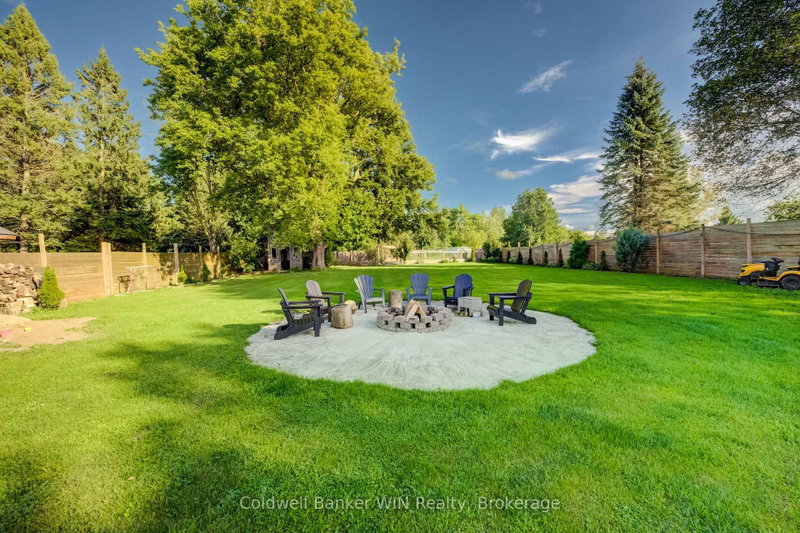
You won't believe this backyard is in town. Set on a rare 90 x 373 foot lot, this bungalow comes with a backyard that has to be seen to be believed. Start with the deck, where a saltwater pool and hot tub make this the spot for every summer gathering. There's a fire pit for evenings with friends, a playset and wide-open grass for the kids (or a full soccer game), and a massive garden with a greenh...
Saved in this browser only — notes are private to you and do not appear on your other devices.
| Room | Level | Size | Features |
|---|---|---|---|
| Primary Bedroom | Main | 3.55' × 4.08' | -- |
| Bathroom | Main | 2.53' × 2.2' | 4 Pc Bath |
| Bedroom | Basement | 3.35' × 3.73' | -- |
| Bedroom | Main | 3.11' × 3.23' | -- |
| Dining Room | Main | 3.0' × 3.22' | -- |
| Laundry | Basement | 6.7' × 2.76' | -- |
| Bedroom | Basement | 2.52' × 3.72' | -- |
| Living Room | Main | 6.14' × 3.72' | -- |
| Foyer | Main | 2.95' × 4.64' | -- |
| Kitchen | Main | 3.92' × 3.72' | -- |
| Exercise Room | Basement | 3.07' × 7.02' | -- |
| Recreation | Basement | 3.52' × 6.62' | -- |
| Utility Room | Basement | 3.66' × 1.25' | -- |
| Bathroom | Main | 3.58' × 3.01' | 4 Pc Ensuite |
Estimate only — not a mortgage quote, pre-approval or lending offer. Term, interest rate and down payment are assumptions you can adjust. The figure excludes CMHC/mortgage-default insurance, closing costs, utilities and other expenses, and does not reflect any specific lender. Confirm real numbers with a licensed mortgage professional.
* Source: Calculation formula is compiled by Homsy.ca. This is for educational use only.
Sold prices, price changes, and listing history are available to signed-in members under real-estate board (VOW) rules.